
BEDS5
BATHS4 full
SQUARE FEET3,966
MLS#20261028390
STATUSActive
PROPERTY TYPEResidential - Single Family
SUBDIVISIONL A K E A C R E S N O 2
SCHOOLWaterford
Property Description
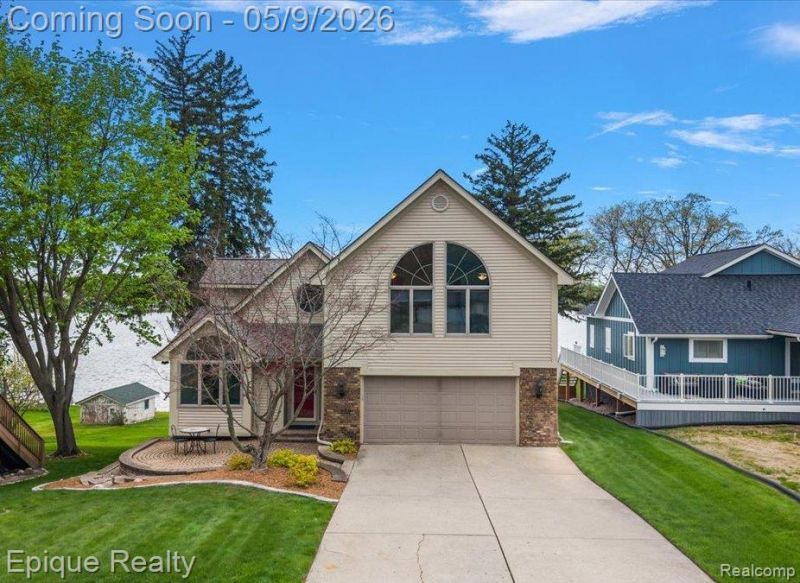
Prime location for this Clarkston Lakefront on all-sports LAKE OAKLAND! This is truly the sought-after location on the lake and is an area of beautiful homes on long, grassy lots with west-facing, sunset views! Lake Oakland connects to Woodhull Lake, offering boating and scenery in all directions! Beautiful 2-story with finished walkout. Vaulted ceilings and light-filled rooms. Open floor plan and views of the water as soon as you enter. Great room with panoramic views of the lake and sunsets, gas fireplace, and 16' vaulted ceiling! Decks and patios to enjoy on both levels. 5 spacious Bedrooms / 4 full bathrooms - A bedroom & bath on every level and 2 primary bedrooms! Main floor primary bedroom with french doors to deck and 2 closets, plus main floor full bathroom! Additional 2nd floor Primary suite with walk-in closet, and bathroom with new glass shower door & jetted tub. Beautiful upper loft for office or flex space. Sleek kitchen with stainless steel appliances, pantry cabinet, breakfast nook, and gorgeous windows. Finished walkout basement rec room with gas fireplace and bedroom suite with bathroom! Large laundry / exercise / storage room. Zillow's floor plan is approximate. New LVP flooring 2025 and carpet 2026. New roof 2025 (rated as a 40-yr shingle). New furnace May 2026 - zoned heating and cooling with 2 thermostats! Hot water heater 2021. Exterior trim painted 2025. Anderson and Pella windows & doorwall - new glass in 2 upper bedroom arched windows - both upper bedrooms have approx 15' vaulted ceilings. Recessed lighting throughout. Beautiful long lot with long driveway for guests - attached garage and a charming 2nd 2-car garage that looks like a cottage from the kitchen window! Municipal water & sewer! Clean and move-in ready! Get ready for summer and your new lifestyle! Ice-skating, snowmobiling, and bonfires offer year-round fun and relaxation in the winter and on Sunday Fundays!
Property Features
Property Type: Residential - Single Family
Basement: Finished, Walk Out Access
Basement: Yes
Cooling: Ceiling Fans, Central Air
Garage: 4.5 car attached
Heating: Forced Air, Natural Gas, Zoned
Home Style: Colonial, Contemporary
Lot Size: 0.43 Acres
Roof Type: Asphalt
Stories: 2.0
Taxes: $9,475
Year Built: 1988
Amenities
Programmable Thermostat
Lighting
Feature Descriptions
Accessibility: VisitorBathroom
Appliances: Dishwasher, Disposal, Dryer, Free Standing Electric Range, Free Standing Refrigerator, Humidifier, Stainless Steel Appliances, Washer, Water Softener Owned
Body of Water: L A K E O A K L A N D
Days on Site: 123
Exterior: Brick, Vinyl Siding
Fireplace: Basement, Gas, Great Room
Laundry: Laundry Room
Lot: Water View, Sprinklers, Vacation Home
Lot Dimensions: 60 X 310 X 288 X 60
Other Structures: Second Garage
Parcel#: 1302126003
Parking: Twoand Half Car Garage, Two Car Garage, Attached, Detached, Direct Access, Driveway, Electricityin Garage, Garage Door Opener
Parking Notes: Twoand Half Car Garage, Two Car Garage, Attached,
Patio/Porch: Deck, Patio, Porch
Pets Allowed: Yes
Sewer: Public Sewer
Summer Tax: 5203
Water: Public
Water Features: All Sports Lake, Boat Facilities, Direct Water Frontage, Dock Facilities, Lake Front, Private Water Frontage, Seawall, Waterfront
Winter Tax: 4272
Room Sizes
Great Room: 21 X 18
Dining Room: 14 X 10
Kitchen: 16 X 12
Breakfast Nook Room: 12 X 6
Primary Bedroom: 19 X 18
Bath Full: 12 X 6
Primary Bathroom: 10 X 9
Bedroom: 11 X 10
Loft: 18 X 17
Game Room: 28 X 20
Laundry: 21 X 17
Local Schools
School District: Waterford
Listed By / Shown By
Listed By
Agency Name: Epique Realty
Agency Phone: 2482182604
Shown By
Agency Title: Griffith Realty
Agency Phone: 810-227-1016

Estimate Your Payment
Estimated Payment
$ 3,747.33 per month $2,615.04 Principal & Interest $789.58 Property Tax $342.71 Homeowner's Insurance
4521 Parnell Drive | MLS# 20261028390
This single family home located at 4521 Parnell Drive, Waterford Township, Mi 48346 is currently listed for sale with an asking price of $1,175,000. This property was built in 1988 and has 5 bedrooms and 4 full baths with 3966 sq. ft. Parnell Drive is located in the L A K E A C R E S N O 2 subdivision within the Waterford school district. Search L A K E A C R E S N O 2 real estate on www.griffithrealty.com today.