
BEDS2
BATHS2 full
SQUARE FEET1,255
MLS#20261069818
STATUSActive
PROPERTY TYPEResidential - Condominium
SUBDIVISIONC O U N T R Y C L U B C O N D O
SCHOOLSaginawTwp
Property Description
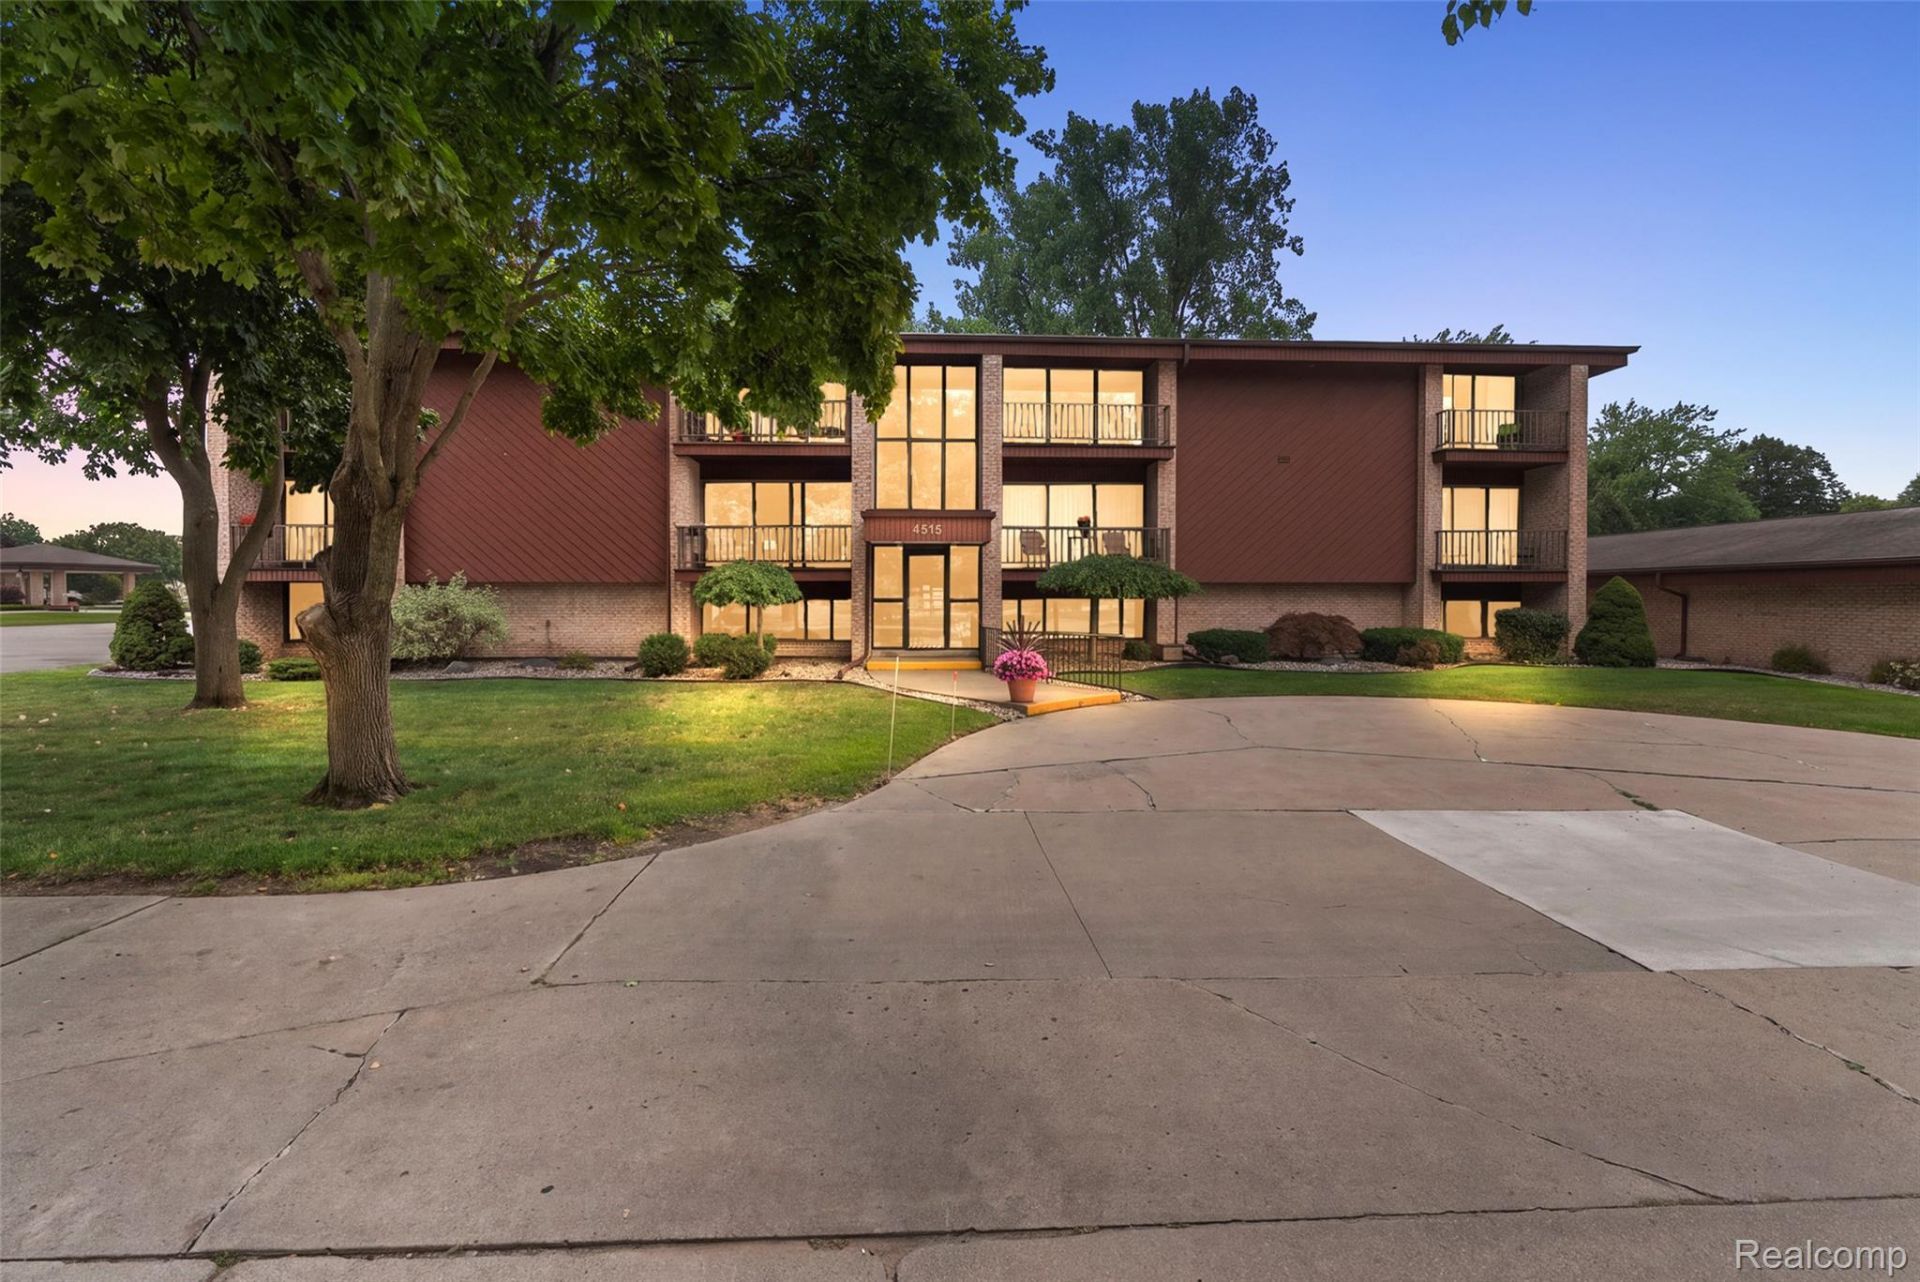
Enjoy carefree living in this bright and spacious first-floor condominium, with an attached garage, ideally located nextto the Saginaw Country Club. This desirable location offers convenient access to shopping, medical facilities, dining,and golf, all within highly sought-after Saginaw Township. The open-concept floor plan is filled with natural light and offers beautiful views of the surrounding area. The monthly association fee includes water, snow removal, and lawn care, making for easy, low-maintenance living. Located in the scenic Golfside Subdivision and adjacent to the golf course, this HOPA-qualified 55+ condominium community provides an affordable opportunity to enjoy a peaceful lifestyle in a beautiful neighborhood with all the conveniences of Saginaw Township.
Property Features
Property Type: Residential - Condominium
Garage: 1
Heating: Forced Air, Natural Gas
Stories: 1.0
Taxes: $0
Year Built: 1975
Feature Descriptions
Appliances: Dishwasher, Disposal, Free Standing Electric Oven, Free Standing Electric Range, Microwave, Range Hood, Washer
Days on Site: 7
Exterior: Brick
HOA Fee: 360/ Monthly
Lot: Fifty Five Community
Parcel#: 23124283201000
Parking: Assigned1 Space, One Car Garage, Detached, Carport
Parking Notes: Assigned1 Space, One Car Garage, Detached, Carport
Pets Allowed: Yes
Sewer: Public Sewer
Utilities: Cable Available, Underground Utilities
Water: Public
Room Sizes
Bath Full: 6 X 7
Living Room: 15 X 17
Dining Room: 13 X 7
Primary Bedroom: 13 X 16
Bedroom: 12 X 11
Kitchen: 13 X 12
Local Schools
School District: SaginawTwp
Listed By / Shown By
Listed By
Agency Name: Keller Williams First
Agency Phone: 8105151503
Shown By
Agency Title: Griffith Realty
Agency Phone: 810-227-1016

Estimate Your Payment
Estimated Payment
$ 390.17 per month $344.96 Principal & Interest $0.00 Property Tax (data not provided by mls) $45.21 Homeowner's Insurance
4515 Gratiot Road | MLS# 20261069818
This condo located at 4515 Gratiot Road , Saginaw Township, Mi 48638 is currently listed for sale with an asking price of $155,000. This property was built in 1975 and has 2 bedrooms and 2 full baths with 1255 sq. ft. Gratiot Road is located in the C O U N T R Y C L U B C O N D O subdivision within the SaginawTwp school district. Search C O U N T R Y C L U B C O N D O real estate on www.griffithrealty.com today.