
BEDS3
BATHS2 full 1 partial
SQUARE FEET2,892
MLS#20261070217
STATUSActive
PROPERTY TYPEResidential - Single Family
SUBDIVISIONC A L V E R T P A R K 4
SCHOOLKearsley
Property Description
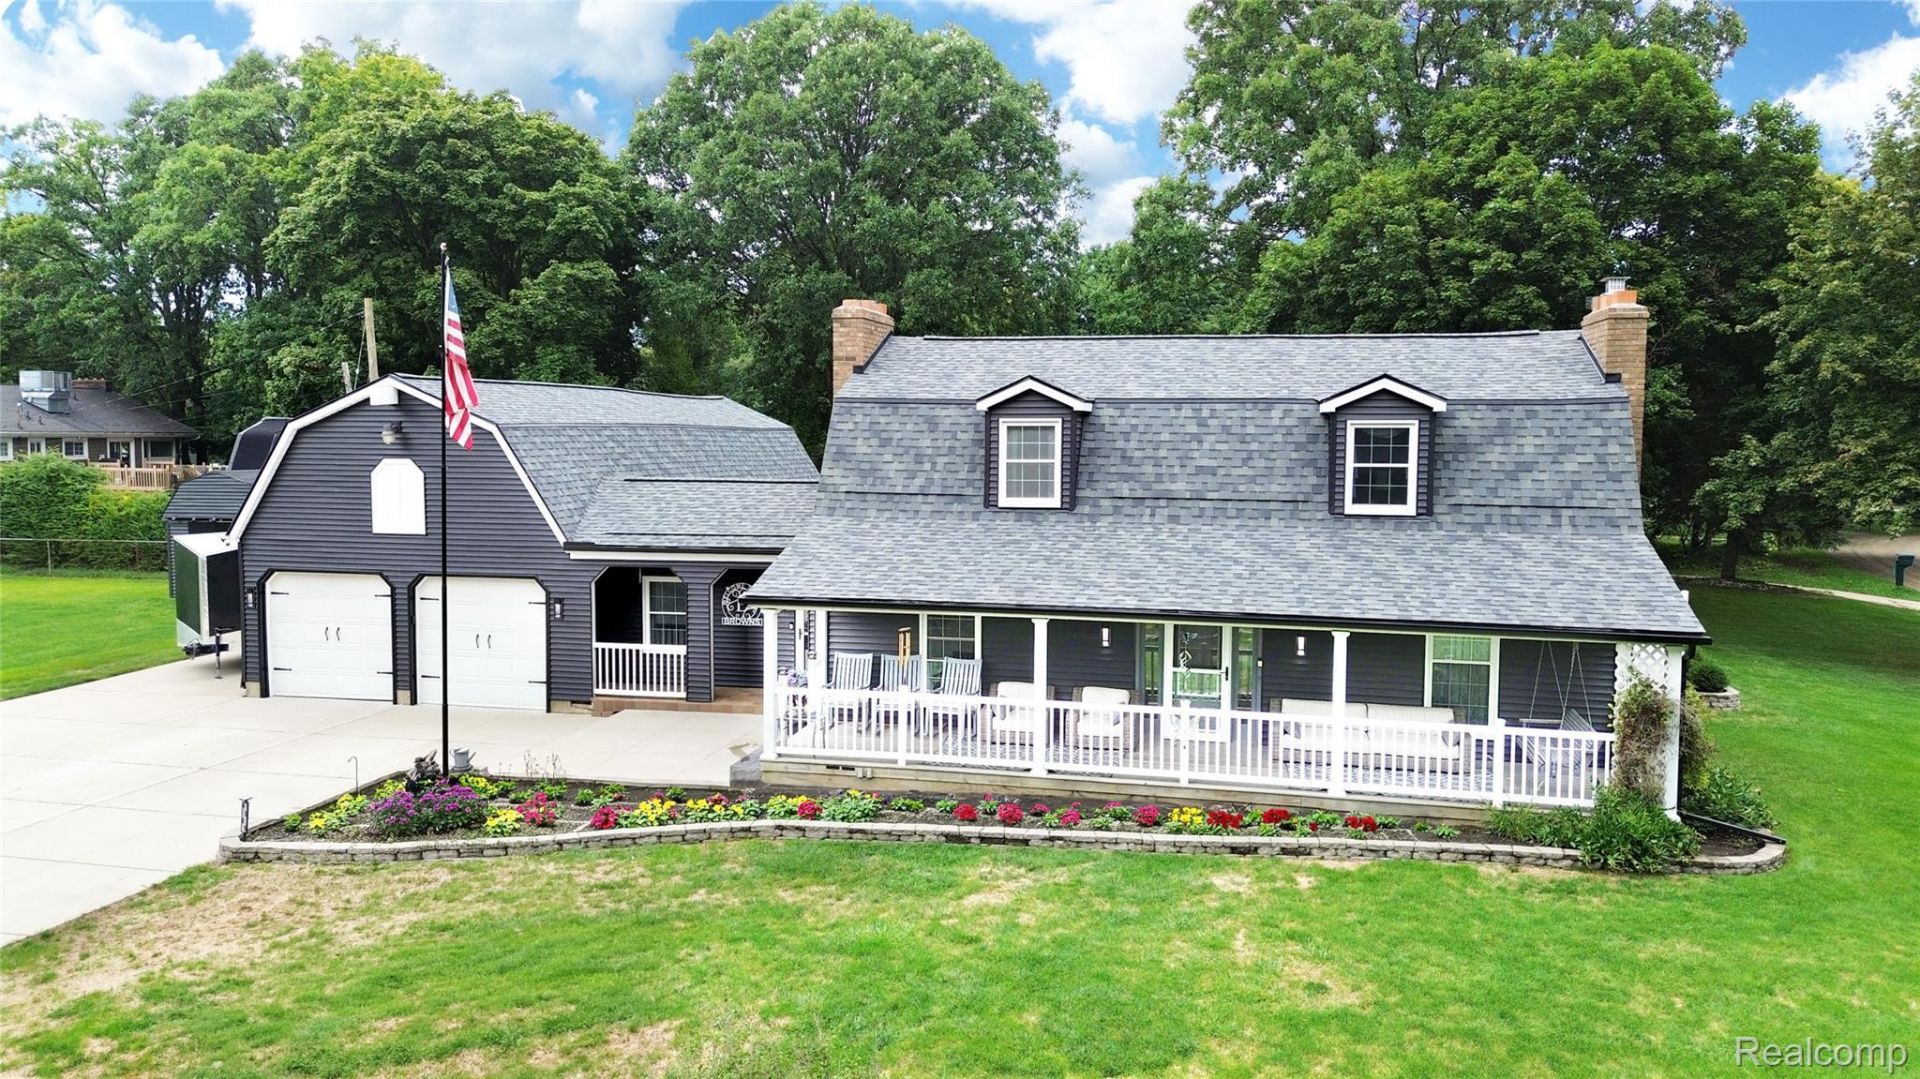
This home truly has it all! From the moment you arrive, you'll appreciate the thoughtful updates and exceptional amenities throughout. The outdoor living space is designed for entertaining, featuring a heated, inground, saltwater pool surrounded by a new concrete patio, pergola, fire pit, and privacy fencing-creating your own private backyard retreat.Inside, the stainless kitchen is the heart of the home, offering an impressive combination of style and functionality. The well-designed floor plan provides generous living space and excellent flow for both everyday living and entertaining providing both formal and informal dining rooms. New 18 insulation and central vac. The finished lower level adds even more versatility with a live edge wet bar, sauna, and one of the home's three fireplaces, creating the perfect space for relaxing or hosting guests. Additional highlights include new exterior, siding, roof, gutters, a four-car garage, and an on-demand hot water heater. Main floor has all new flooring too.
Property Features
Property Type: Residential - Single Family
Basement: Yes
Basement: Finished
Cooling: Ceiling Fans, Central Air
Fenced: Yes
Garage: 4 car attached
Heating: Forced Air, Natural Gas
Home Style: Cape Cod
Lot Size: 0.62 Acres
Roof Type: Asphalt
Stories: 2.0
Taxes: $4,013
Year Built: 1978
Amenities
Wet Bar
Feature Descriptions
Days on Site: 1
Exterior: Vinyl Siding
Fencing: Back Yard, Fenced
Fireplace: Basement, Dining Room, Living Room
Laundry: Other
Lot: Corner Lot
Lot Dimensions: 156x162x185x162
Other Structures: Sheds
Parcel#: 5903526006
Parking: Four Car Garage, Attached, Electricityin Garage, Garage Door Opener
Parking Notes: Four Car Garage, Attached, Electricityin Garage, G
Patio/Porch: Covered, Porch
Pool: In Ground, Outdoor Pool
Sewer: Public Sewer
Summer Tax: 2849
Water: Public
Winter Tax: 1164
Room Sizes
Living Room: 18 X 13
Kitchen: 17 X 12
Dining Room: 15 X 13
Sitting Room: 13 X 9
Mud Room: 12 X 11
Primary Bedroom: 16 X 13
Bedroom: 12 X 10
Primary Bathroom: 10 X 4
Bath Full: 10 X 6
Bath Lav: 4 X 4
Local Schools
School District: Kearsley
Listed By / Shown By
Listed By
Agency Name: Real Estate by Tremaine
Agency Phone: 8102551767
Shown By
Agency Title: Griffith Realty
Agency Phone: 810-227-1016

Estimate Your Payment
Estimated Payment
$ 1,215.45 per month $778.95 Principal & Interest $334.42 Property Tax $102.08 Homeowner's Insurance
4509 Hedgethorn Circle | MLS# 20261070217
This single family home located at 4509 Hedgethorn Circle, Burton, Mi 48509 is currently listed for sale with an asking price of $350,000. This property was built in 1978 and has 3 bedrooms and 2 full and 1 partial baths with 2892 sq. ft. Hedgethorn Circle is located in the C A L V E R T P A R K 4 subdivision within the Kearsley school district. Search C A L V E R T P A R K 4 real estate on www.griffithrealty.com today.