
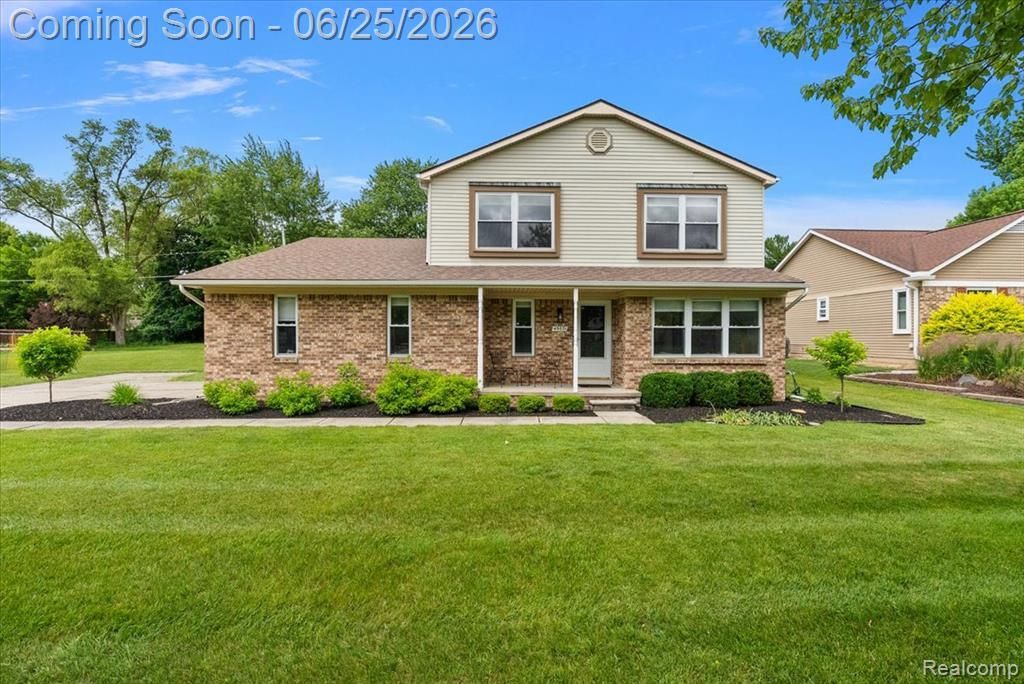
BEDS3
BATHS1 full 1 partial
SQUARE FEET1,668
MLS#20261047126
STATUSPending
PROPERTY TYPEResidential - Single Family
SUBDIVISIONJamestowne Green 2
SCHOOLNovi
Property Description
***Multiple offers received! DEADLINE to submit offers by 7pm 6/27!*** Move-in ready colonial in the highly desirable Jamestown Greene neighborhood and award-winning Novi School District. This well-maintained home features a spacious family room with abundant natural light and a beautifully remodeled fireplace. The updated kitchen offers freshly painted cabinets, new hardware, a new dishwasher, and a double oven. The finished basement provides additional living space plus a large storage area. Upstairs, you'll find new carpet and a remodeled full bath with updated flooring and a new shower. Major updates include a newer roof, newer water heater, and brand-new sump pump. Enjoy the expansive backyard with additional usable green space thanks to the adjacent easement, a freshly stained deck, beautiful landscaping, and an included playset. Conveniently located near Novi Woods Elementary, Novi High School, shopping, dining, and parks, this home offers the perfect blend of comfort, updates, and location.
Property Features
Property Type: Residential - Single Family
Basement: Finished
Cooling: Central Air
Fuel Type: Natural Gas
Garage: 2 car attached
Heating: Forced Air
Home Style: Colonial
Lot Size: 0.26 Acres
Year Built: 1986
Appliances
Convection Oven
Disposal
Dryer
ENERGY STAR® qualified dishwasher
Free-Standing Gas Range
Free-Standing Refrigerator
Range Hood
Self Cleaning Oven
Washer
Feature Descriptions
Architecture: Colonial
Days on Site: 29
Exterior: Brick, Vinyl
Fireplace Location: Family Room
Foundation: Basement
Frontage Feet: 90
Garage/Parking: Attached
Homeowners Association Fee: $91 (Annually)
Lot Dimensions: 0.26 Acre(s)
Lower Level Finished Sqft: 600
Parking Notes: Attached
Road Frontage: Paved, Pub. Sidewalk
Summer Tax: $5709.0000
Winter Tax: $1305.0000
Local Schools
School District: Novi
Listed By / Shown By
Listed By
Agency Name: Five Star Real Estate-Plymouth
Agency Phone: (248) 515-2201
Shown By
Agency Title: Griffith Realty
Agency Phone: 810-227-1016

Estimate Your Payment
Estimated Payment
$ 1,044.65 per month $923.61 Principal & Interest $0.00 Property Tax (data not provided by mls) $121.04 Homeowner's Insurance
45071 Yorkshire Drive | MLS# 20261047126
This single family home located at 45071 Yorkshire Drive, Novi, MI 48375 is currently listed for sale with an asking price of $415,000. This property was built in 1986 and has 3 bedrooms and 1 full and 1 partial baths with 1668 sq. ft. Yorkshire Drive is located in the Jamestowne Green 2 subdivision within the Novi school district. Search Jamestowne Green 2 real estate on www.griffithrealty.com today.