
BEDS3
BATHS1 full
SQUARE FEET1,020
MLS#20261086682
STATUSActive
PROPERTY TYPEResidential - Single Family
SUBDIVISIONA M N D P O F D E A R B O R N P O I N T S U B- D B N H E I G H T S
SCHOOLDearbornHeights
Property Description
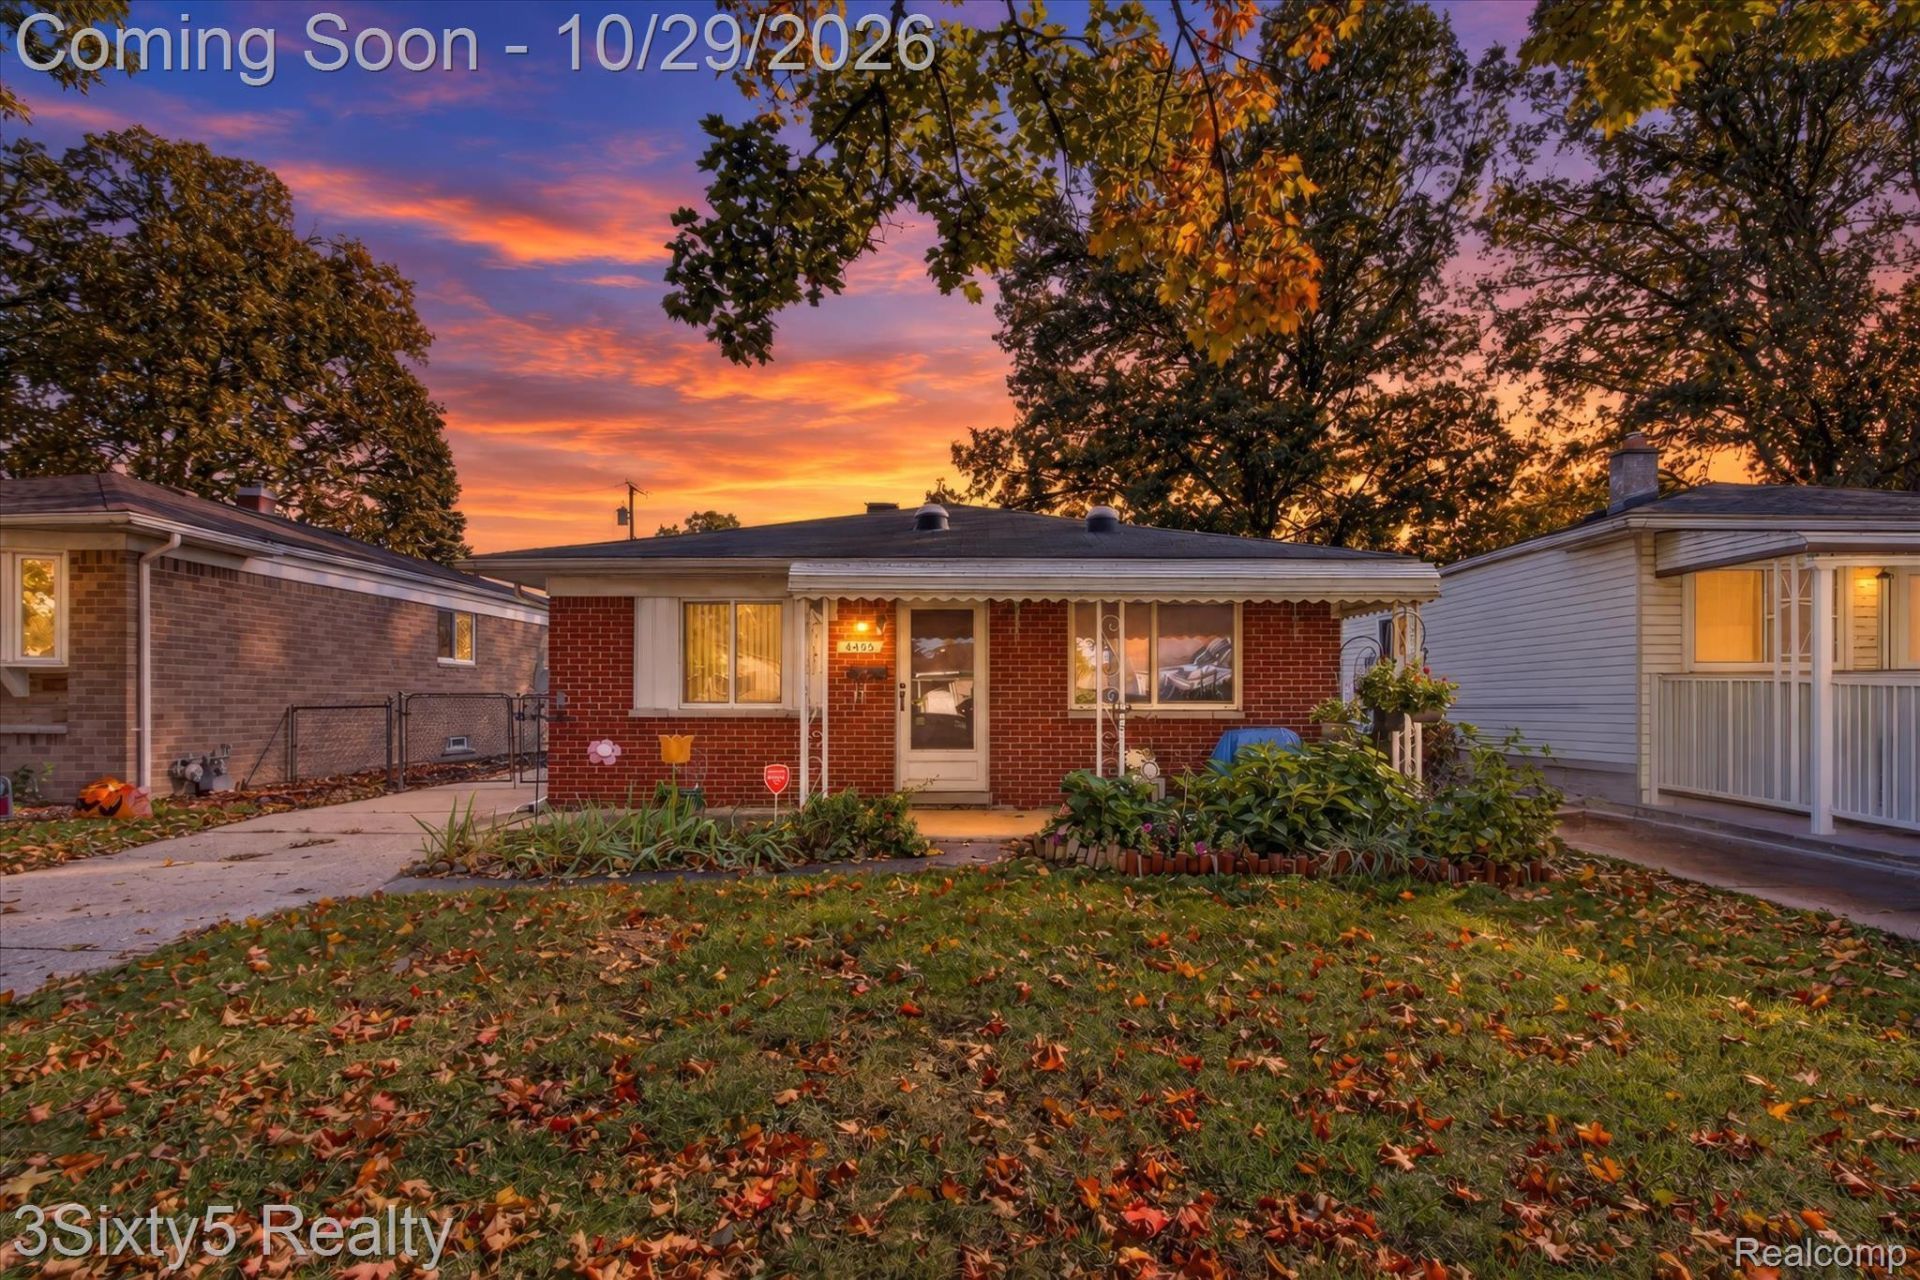
This charming brick home offers 3 bedrooms and 1 full bath, along with new carpeting that creates a fresh, inviting feel throughout. Enjoy year-round comfort with a furnace less than 2 years old and central air that works well. Outside, the 1.5-car garage features a new roof, while the fully chain-link-fenced yard provides a private, defined space for relaxing, entertaining, or letting pets play.With classic brick construction and key updates already in place, this home is ready for its next owner to add their personal touch.
Property Features
Property Type: Residential - Single Family
Cooling: Central Air
Garage: 1
Heating: Forced Air, Natural Gas
Home Style: Ranch
Lot Size: 0.12 Acres
Stories: 1.0
Taxes: $1,874
Year Built: 1964
Feature Descriptions
Appliances: Free Standing Gas Range, Free Standing Refrigerator
Days on Site: 3
Exterior: Brick
Lot Dimensions: 40X133
Parcel#: 33054011601000
Parking: One Car Garage, Detached
Parking Notes: One Car Garage, Detached
Patio/Porch: Porch
Sewer: Public Sewer
Summer Tax: 1319
Water: Public
Winter Tax: 555
Room Sizes
Living Room: 15 X 13
Dining Room: 10 X 7
Kitchen: 10 X 7
Bedroom: 11 X 8
Primary Bedroom: 12 X 12
Bath Full: 10 X 5
Local Schools
School District: DearbornHeights
Listed By / Shown By
Listed By
Agency Name: 3Sixty5 Realty
Agency Phone: 7349870001
Shown By
Agency Title: Griffith Realty
Agency Phone: 810-227-1016

Estimate Your Payment
Estimated Payment
$ 558.92 per month $356.09 Principal & Interest $156.17 Property Tax $46.67 Homeowner's Insurance
4495 Croissant Street | MLS# 20261086682
This single family home located at 4495 Croissant Street, Dearborn Heights, Mi 48125 is currently listed for sale with an asking price of $160,000. This property was built in 1964 and has 3 bedrooms and 1 full baths with 1020 sq. ft. Croissant Street is located in the A M N D P O F D E A R B O R N P O I N T S U B- D B N H E I G H T S subdivision within the DearbornHeights school district. Search A M N D P O F D E A R B O R N P O I N T S U B- D B N H E I G H T S real estate on www.griffithrealty.com today.