
BEDS2
BATHS2 full
SQUARE FEET1,300
MLS#20261067598
STATUSActive
PROPERTY TYPERental - Condominium
SUBDIVISIONA B E R D E E N G A R D E N S C O N D O
SCHOOLUtica
Property Description
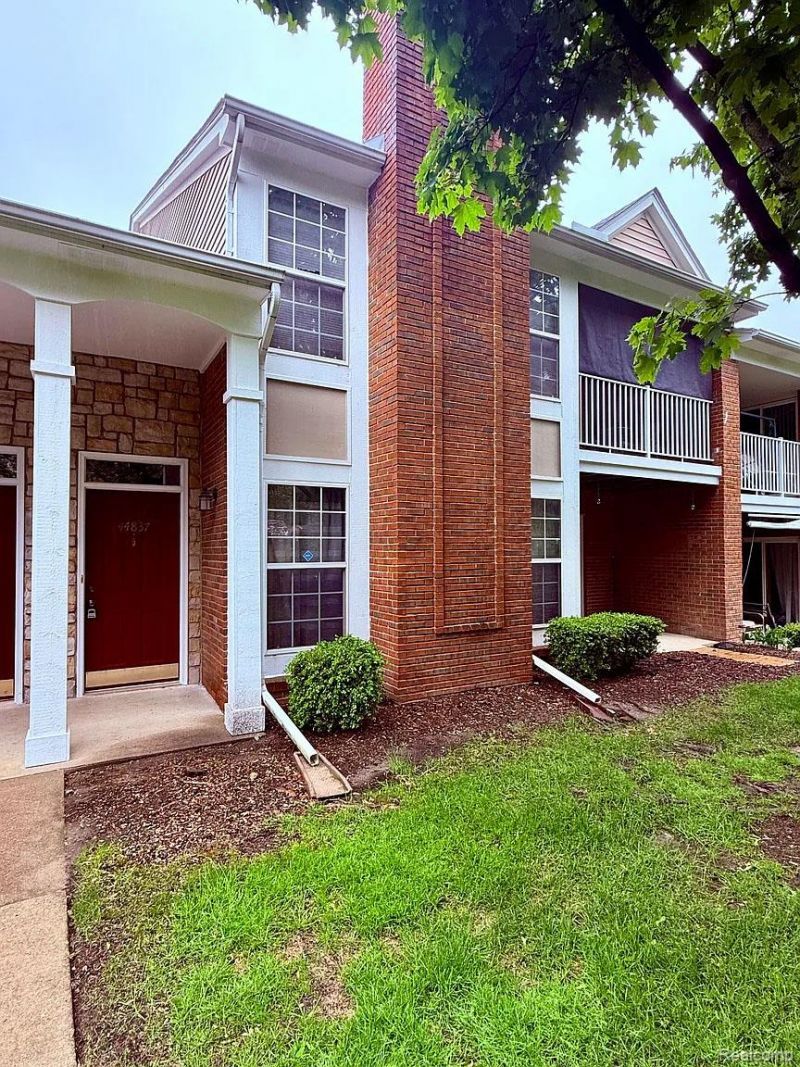
Available for immediate occupancy! Move right into this beautifully updated condo featuring an open-concept floor plan, a renovated kitchen with dark wood cabinetry, granite countertops, and a full stainless steel appliance package including the refrigerator, range, microwave, dishwasher, plus a full-size washer and dryer. The spacious living room offers a cozy gas fireplace and flows seamlessly into the dining area, while durable luxury vinyl plank flooring runs throughout the main living space. Both bedrooms offer ample closet space, including a primary suite with a walk-in closet and private full bath. Updated bathrooms feature quartz countertops, modern gray vanities, and stylish finishes. Enjoy the convenience of a dedicated laundry room with built-in shelving, an attached garage, and a private covered patio overlooking a landscaped backyard with mature trees. Neutral paint, updated lighting, and a welcoming tiled entry complete the home. Conveniently located just 6 minutes from M-53 and 12 minutes from I-75, offering easy access to shopping, dining, and everyday commuting.$250 cleaning fee due at move-in. Owner pays water. Gas and electric utilities separate. Small dogs and cats allowed with $200 pet fee and $30/month pet rent per pet (2 pet maximum, HOA approval required). Renters insurance required. Available ASAP.
Property Features
Property Type: Rental - Condominium
Cooling: Central Air
Garage: 1 car attached
Heating: Forced Air, Natural Gas
Home Style: Ranch
Taxes: $0
Year Built: 2000
Feature Descriptions
Appliances: Built In Refrigerator, Dishwasher, Dryer, Free Standing Electric Oven, Microwave, Washer
Days on Site: 14
Exterior: Brick, Vinyl Siding
HOA Fee: 180/ Monthly
Parcel#: 1005101252
Parking: One Car Garage, Attached
Parking Notes: One Car Garage, Attached
Patio/Porch: Patio
Pets Allowed: Yes
Sewer: Public Sewer
Water: Public
Room Sizes
Primary Bedroom: 17 X 15
Primary Bathroom: 8 X 7
Bedroom: 15 X 12
Bath Full: 10 X 5
Local Schools
School District: Utica
Listed By / Shown By
Listed By
Agency Name: Vanguard Realty Group
Agency Phone: 2486506206
Shown By
Agency Title: Griffith Realty
Agency Phone: 810-227-1016

44837 Marigold Drive | MLS# 20261067598
This property located at 44837 Marigold Drive, Sterling Heights, Mi 48314 is currently listed for rent with an asking price of $1,995 / Monthly. Marigold Drive is located within the Utica school district. Search Sterling Heights real estate on www.griffithrealty.com today.