
BEDS3
BATHS2 full
SQUARE FEET1,620
MLS#20261084386
STATUSActive
PROPERTY TYPEResidential - Single Family
SUBDIVISIONB U R K H A R T R I D G E M A N U F A C T U R E D H O M E C O M M U N I T Y
SCHOOLHowell
Property Description
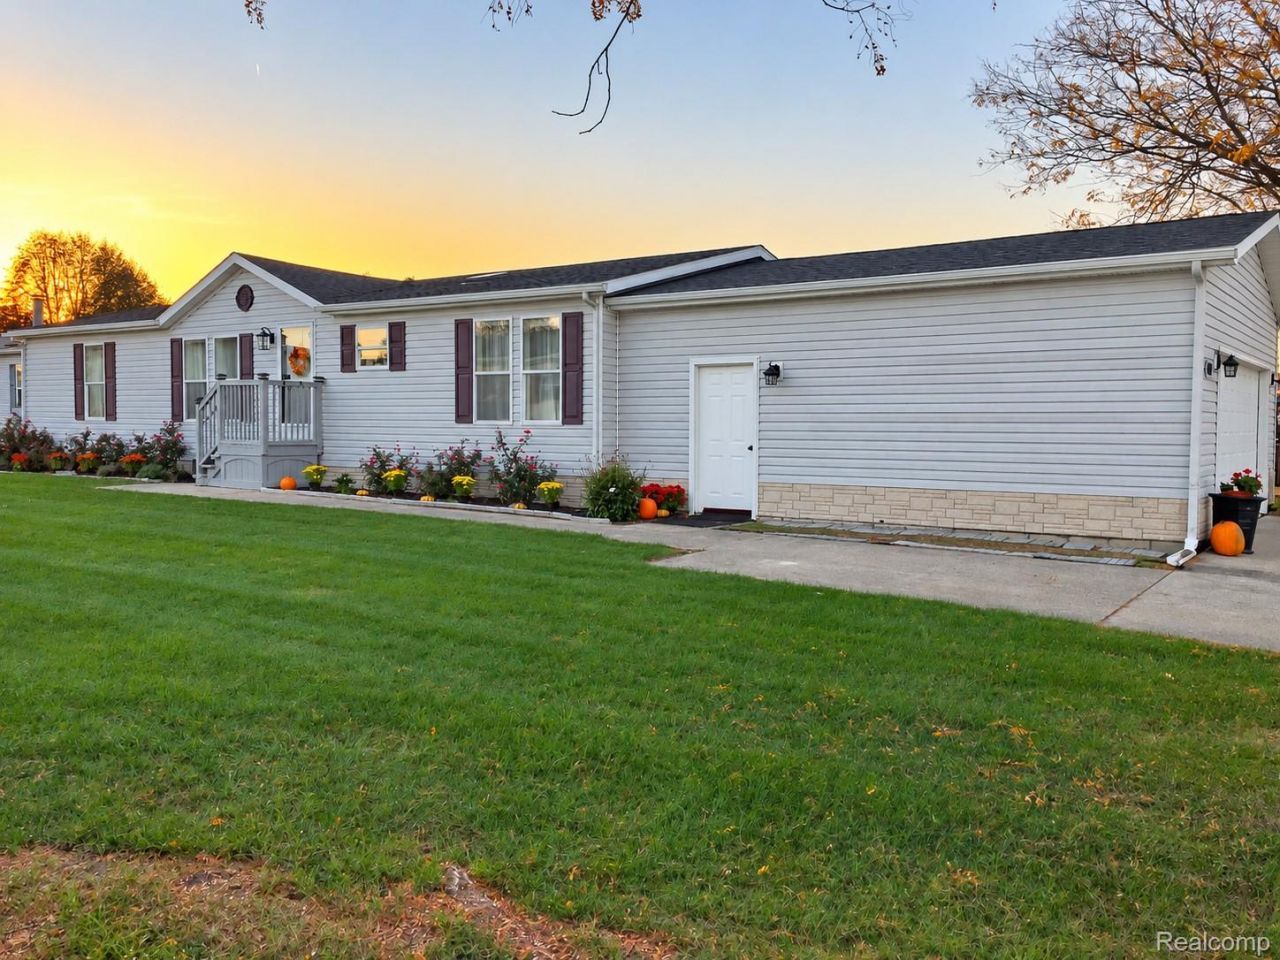
Don't miss this opportunity! Completely remodeled in 2026, this spacious 3-bedroom, 2-full-bath manufactured home offers over 1,600 square feet of living space in the desirable Burkhart Ridge Manufactured Home Community. Updates include a new kitchen, remodeled bathrooms, new fixtures, flooring, doors, and fresh paint throughout. The roof, furnace, and A/C were replaced in 2024. The large kitchen and separate dining room provide plenty of space for everyday living and entertaining, while the large living room is a great place to relax and hang out. The primary bedroom features a private full bathroom. An attached 2.5-car garage offers ample parking and storage. Residents enjoy a clubhouse, playground, large outdoor pool, basketball court, sand volleyball, and exercise facilities. Located within the Howell School District. Lot rent is $655 per month, with property taxes on the garage approximately $12 per month. Pets are allowed. Buyers must be approved by the community after an accepted offer. Manufactured home financing is available. Contact the listing agent for lender information. BATVAI.
Property Features
Property Type: Residential - Single Family
Cooling: Ceiling Fans, Central Air
Garage: 2.5 car attached
Heating: Forced Air, Natural Gas
Home Style: Manufacturedwo Land
Lot Size: 0.10 Acres
Roof Type: Asphalt
Stories: 1.0
Taxes: $140
Year Built: 1999
Feature Descriptions
Appliances: Dishwasher, Disposal, Dryer, Free Standing Gas Range, Free Standing Refrigerator, Washer
Community Features: Clubhouse, Fitness Center
Days on Site: 4
Exterior: Vinyl Siding
Laundry: Laundry Room
Lot Dimensions: 50 x 100
Parcel#: 0629301062
Parking: Twoand Half Car Garage, Attached, Driveway
Parking Notes: Twoand Half Car Garage, Attached, Driveway
Pets Allowed: Yes
Pool: Community, In Ground, Outdoor Pool
Sewer: Public Sewer
Summer Tax: 89
Water: Public
Winter Tax: 51
Room Sizes
Living Room: 22 X 16
Kitchen: 12 X 11
Dining Room: 11 X 11
Laundry: 9 X 5
Bath Full: 9 X 5
Primary Bedroom: 18 X 12
Primary Bathroom: 12 X 9
Bedroom: 12 X 9
Local Schools
School District: Howell
Listed By / Shown By
Listed By
Agency Name: Berkshire Hathaway HomeServices Kee Realty Clinton
Agency Phone: 5868400400
Shown By
Agency Title: Griffith Realty
Agency Phone: 810-227-1016

Estimate Your Payment
Estimated Payment
$ 326.07 per month $277.97 Principal & Interest $11.67 Property Tax $36.43 Homeowner's Insurance
4481 Grape Vine Drive | MLS# 20261084386
This single family home located at 4481 Grape Vine Drive, Howell, Mi 48843 is currently listed for sale with an asking price of $124,900. This property was built in 1999 and has 3 bedrooms and 2 full baths with 1620 sq. ft. Grape Vine Drive is located in the B U R K H A R T R I D G E M A N U F A C T U R E D H O M E C O M M U N I T Y subdivision within the Howell school district. Search B U R K H A R T R I D G E M A N U F A C T U R E D H O M E C O M M U N I T Y real estate on www.griffithrealty.com today.