
BEDS2
BATHS3 full
SQUARE FEET2,825
MLS#20261069847
STATUSActive
PROPERTY TYPEResidential - Condominium
SUBDIVISIONP A L M E R W O O D S E S T A T E S
SCHOOLWarrenCon
Property Description
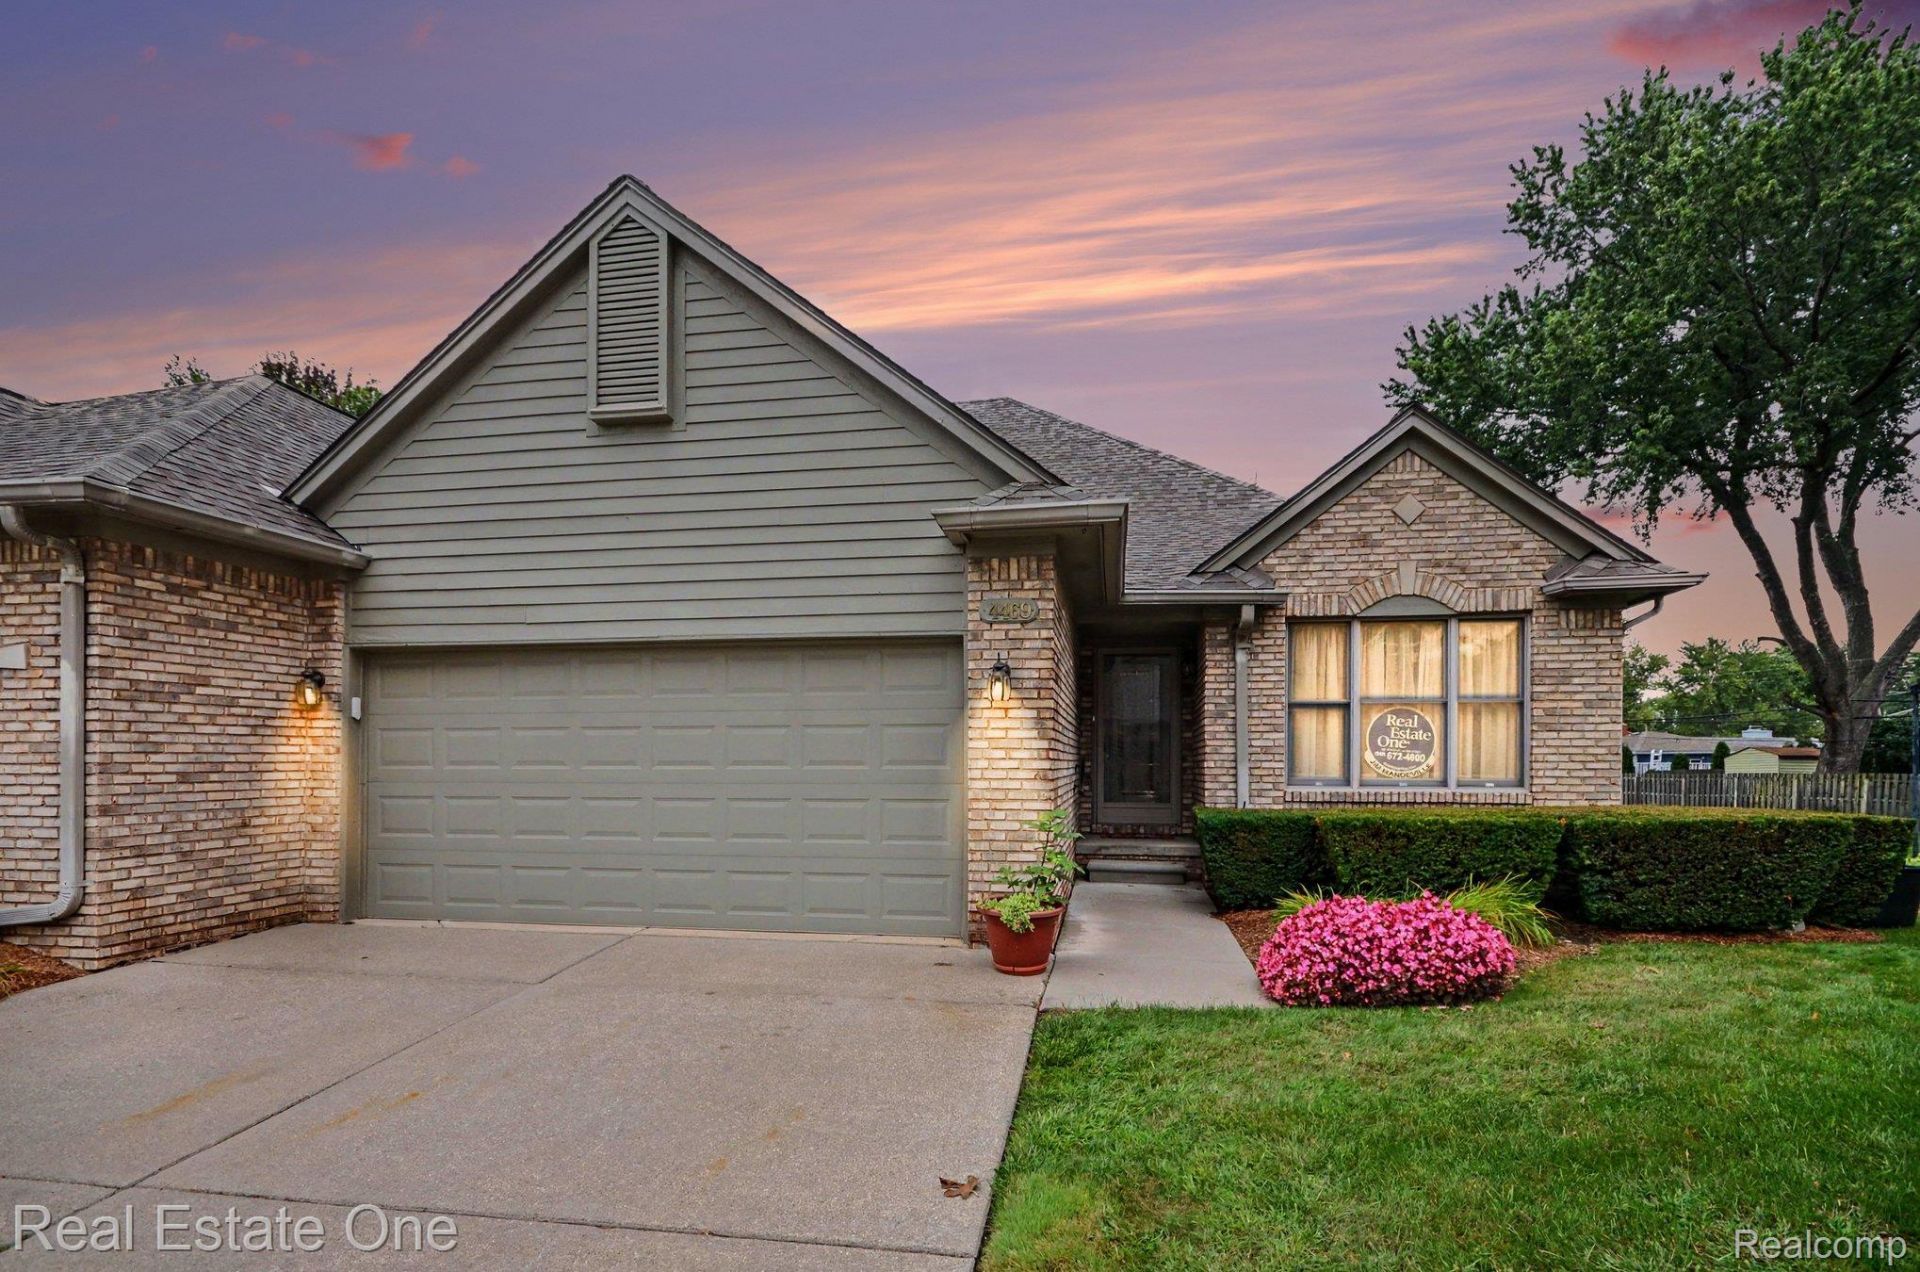
COME SEE THIS GREAT OPPORTUNITY IN SOUGHT AFTER PLAMER WOODS! You'll appreciate the exquisite grounds and surroundings in this gated community. Premium location at the end of the Court. This 1994 built unit features a mostly brick exterior and premium features. The great room offers a gas fireplace, a two story volume ceiling, & a pleasant view of the deck area. Primary bedroom suite w/walk-in closet, bath with walk-in shower, double vanity & skylights. Nice sized second bedroom has direct access to full bath. Roomy kitchen has quality oak cabinets with under cabinet lighting & lots of counter space with a travertine backsplash. Dining room w/bay & wall mirror creates bright space w/plenty of natural light! Large first floor laundry w/cabinets, tub, closet & built-in Ironing board. Take advantage of the bonus space in the loft area & large storage closet. Finished basement is its own private retreat offering wet bar, dishwasher, bar fridge and oversized counter space for your guests. Large family room & two additional separate rooms gives you flexibility for other uses. You have a lower level full bath too. When it's time to relax you'll enjoy the large private deck overlooking a green space area. Don't miss out on this one!
Property Features
Property Type: Residential - Condominium
Basement: Yes
Basement: Finished
Cooling: Ceiling Fans, Central Air
Garage: 2 car attached
Heating: Forced Air, Natural Gas
Home Style: End Unit, Ranch
Roof Type: Asphalt
Taxes: $4,015
Year Built: 1994
Amenities
Entrance Foyer
High Speed Internet
Wet Bar
Gate House
Grounds Maintenance
Private Entrance
Feature Descriptions
Appliances: Bar Fridge, Dishwasher, Disposal, Dryer, Free Standing Gas Oven, Free Standing Refrigerator, Microwave, Washer
Days on Site: 3
Exterior: Brick, Wood Siding
Fireplace: Gas, Great Room
HOA Fee: 340/ Monthly
Laundry: In Unit, Laundry Room
Lot: Dead End Street, Sprinklers
Parcel#: 1317103016
Parking: Two Car Garage, Attached, Direct Access, Driveway, Electricityin Garage, Garage Faces Front
Parking Notes: Two Car Garage, Attached, Direct Access, Driveway,
Patio/Porch: Deck, Porch
Pets Allowed: Yes
Sewer: Public Sewer
Summer Tax: 3901
Utilities: Cable Available
Water: Public
Winter Tax: 114
Room Sizes
Kitchen: 12 X 11
Great Room: 21 X 12
Dining Room: 12 X 11
Primary Bedroom: 16 X 11
Primary Bathroom: 8 X 7
Bedroom: 11 X 10
Loft: 14 X 10
Family Room: 23 X 22
Laundry: 11 X 7
Bath Full: 11 X 8
Bath Dual Entry: 11 X 7
Local Schools
School District: WarrenCon
Listed By / Shown By
Listed By
Agency Name: Real Estate One-Milford
Agency Phone: 2486841065
Shown By
Agency Title: Griffith Realty
Agency Phone: 810-227-1016

Estimate Your Payment
Estimated Payment
$ 1,140.10 per month $712.18 Principal & Interest $334.58 Property Tax $93.33 Homeowner's Insurance
4469 Firethorn Court, Unit 16 | MLS# 20261069847
This condo located at 4469 Firethorn Court, Unit 16, Warren, Mi 48092 is currently listed for sale with an asking price of $320,000. This property was built in 1994 and has 2 bedrooms and 3 full baths with 2825 sq. ft. Firethorn Court, Unit 16 is located in the P A L M E R W O O D S E S T A T E S subdivision within the WarrenCon school district. Search P A L M E R W O O D S E S T A T E S real estate on www.griffithrealty.com today.