
BEDS3
BATHS1 full
SQUARE FEET1,022
MLS#20261065160
STATUSActive
PROPERTY TYPEResidential - Single Family
SCHOOLAtherton
Property Description
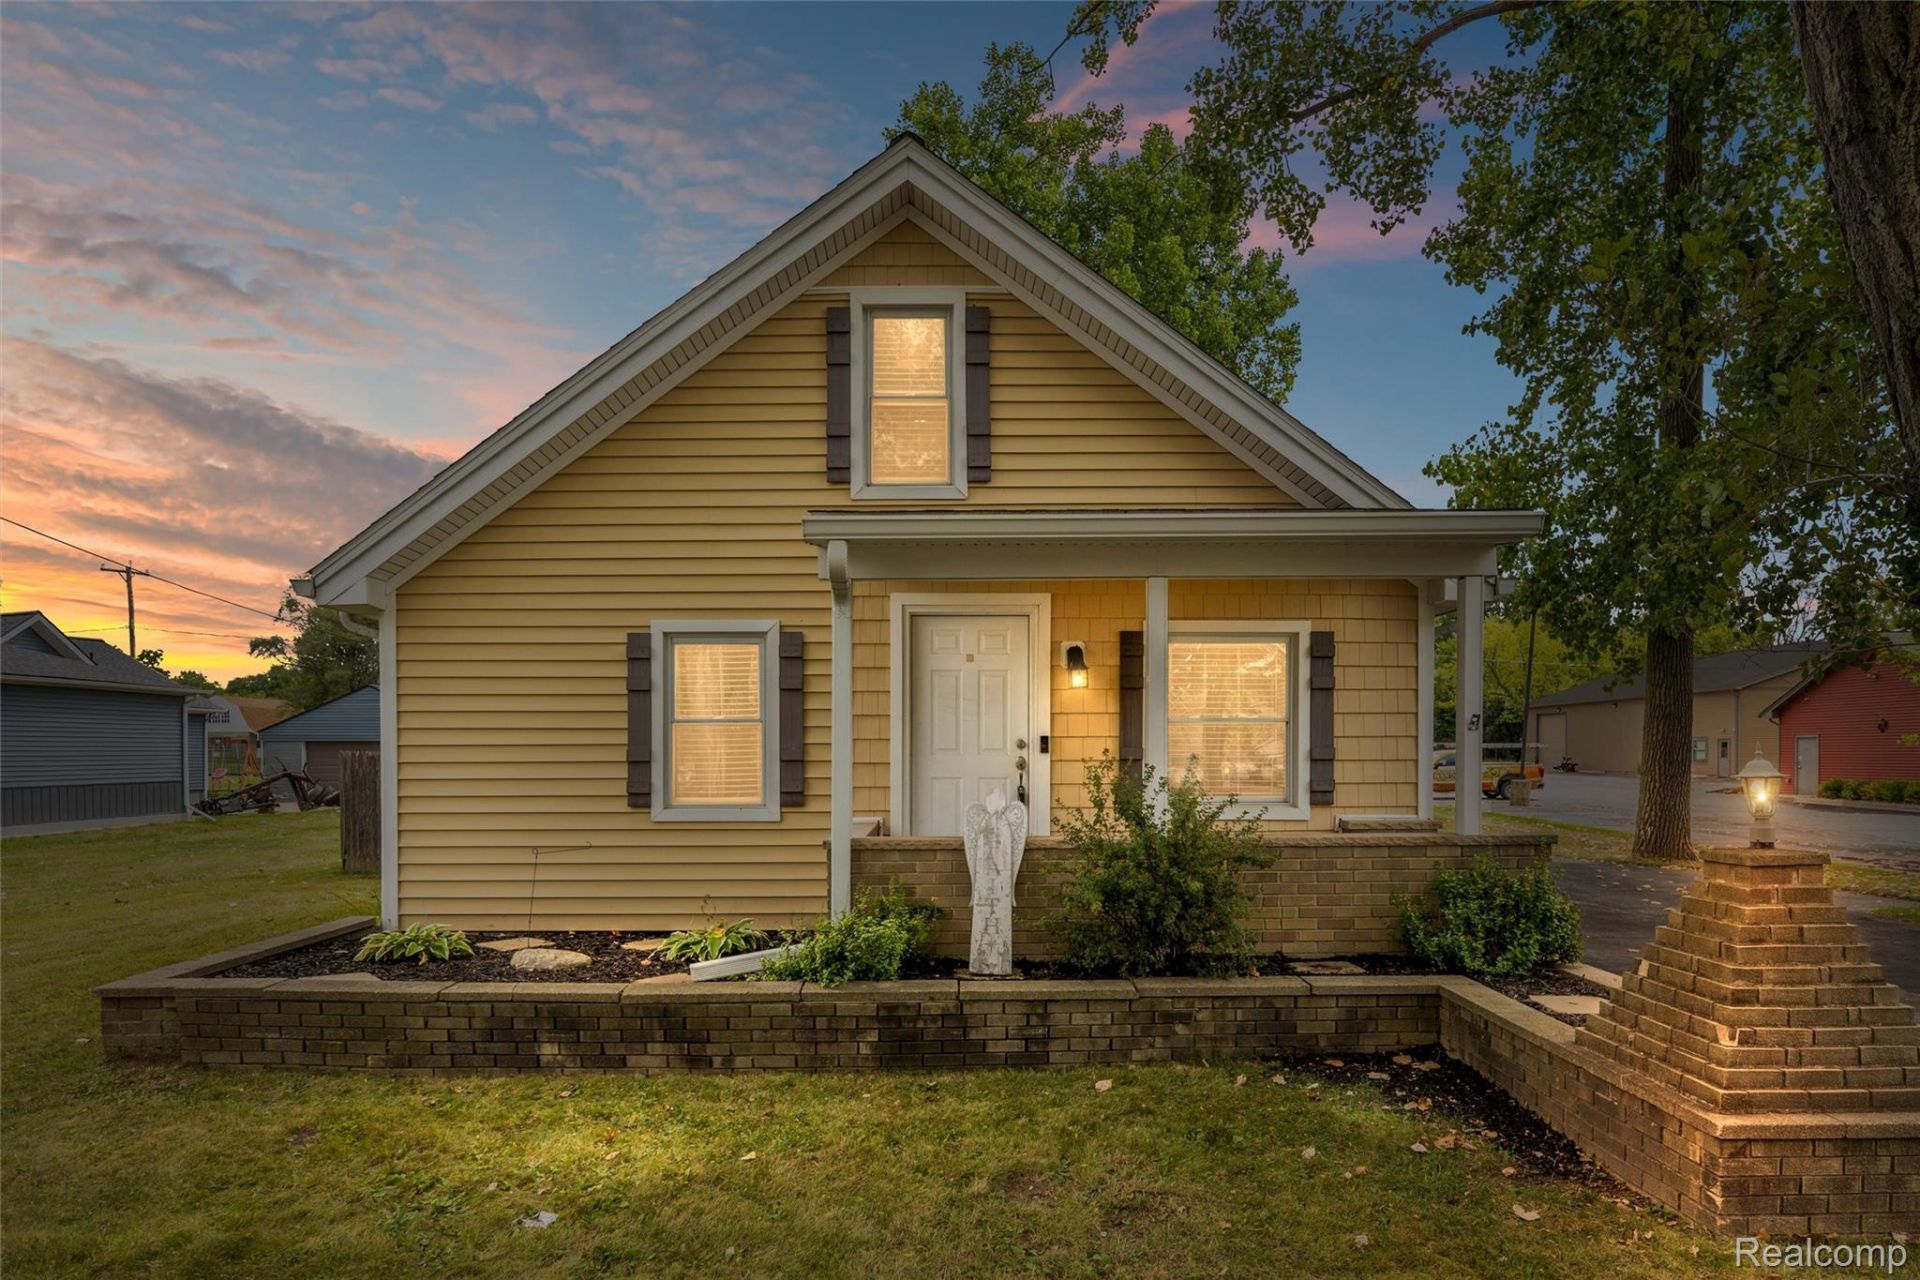
Charming Bungalow on an Expansive Acre Lot!Nestled in a prime location, this charming bungalow home perfectly blends cozy comfort with incredible outdoor space. Step inside to discover an inviting interior featuring three comfortable bedrooms, a well-sized bathroom, and a fully equipped kitchen. The bright and functional layout ensures there is a perfect space for everyone. Start your mornings in the delightful breakfast nook, which offers a peaceful, sun-filled view of the expansive backyard and serves as the ultimate spot for your daily coffee.
Property Features
Property Type: Residential - Single Family
Basement: Yes
Basement: Unfinished
Cooling: Central Air
Garage: 1
Heating: Forced Air, Natural Gas
Home Style: Bungalow
Lot Size: 0.92 Acres
Roof Type: Asphalt
Stories: 1.5
Taxes: $2,904
Year Built: 1949
Feature Descriptions
Appliances: Dishwasher, Disposal, Dryer, Free Standing Electric Oven, Free Standing Refrigerator, Microwave, Washer
Days on Site: 16
Exterior: Vinyl Siding
Laundry: Gas Dryer Hookup
Lot Dimensions: 73.00 x 548.00
Parcel#: 5934300022
Parking: One Car Garage, Detached
Parking Notes: One Car Garage, Detached
Sewer: Public Sewer
Summer Tax: 2293
Utilities: Cable Available, Underground Utilities
Water: Well
Winter Tax: 611
Room Sizes
Primary Bedroom: 11 X 13
Bedroom: 9 X 11
Bath Full: 6 X 8
Dining Room: 13 X 13
Living Room: 13 X 14
Kitchen: 8 X 11
Breakfast Nook Room: 8 X 14
Local Schools
School District: Atherton
Listed By / Shown By
Listed By
Agency Name: Vision Realty Centers
Agency Phone: 2488806843
Shown By
Agency Title: Griffith Realty
Agency Phone: 810-227-1016

Estimate Your Payment
Estimated Payment
$ 682.52 per month $389.47 Principal & Interest $242.00 Property Tax $51.04 Homeowner's Insurance
4465 S Center Road | MLS# 20261065160
This single family home located at 4465 S Center Road, Burton, Mi 48519 is currently listed for sale with an asking price of $175,000. This property was built in 1949 and has 3 bedrooms and 1 full baths with 1022 sq. ft. S Center Road is located within the Atherton school district. Search Burton real estate on www.griffithrealty.com today.