
BEDS4
BATHS3 full 1 partial
SQUARE FEET3,226
MLS#20261085062
STATUSActive
PROPERTY TYPEResidential - Condominium
SUBDIVISIONW O O D B R I D G E E S T S- C A N T O N C O N D O
SCHOOLVanBuren
Property Description
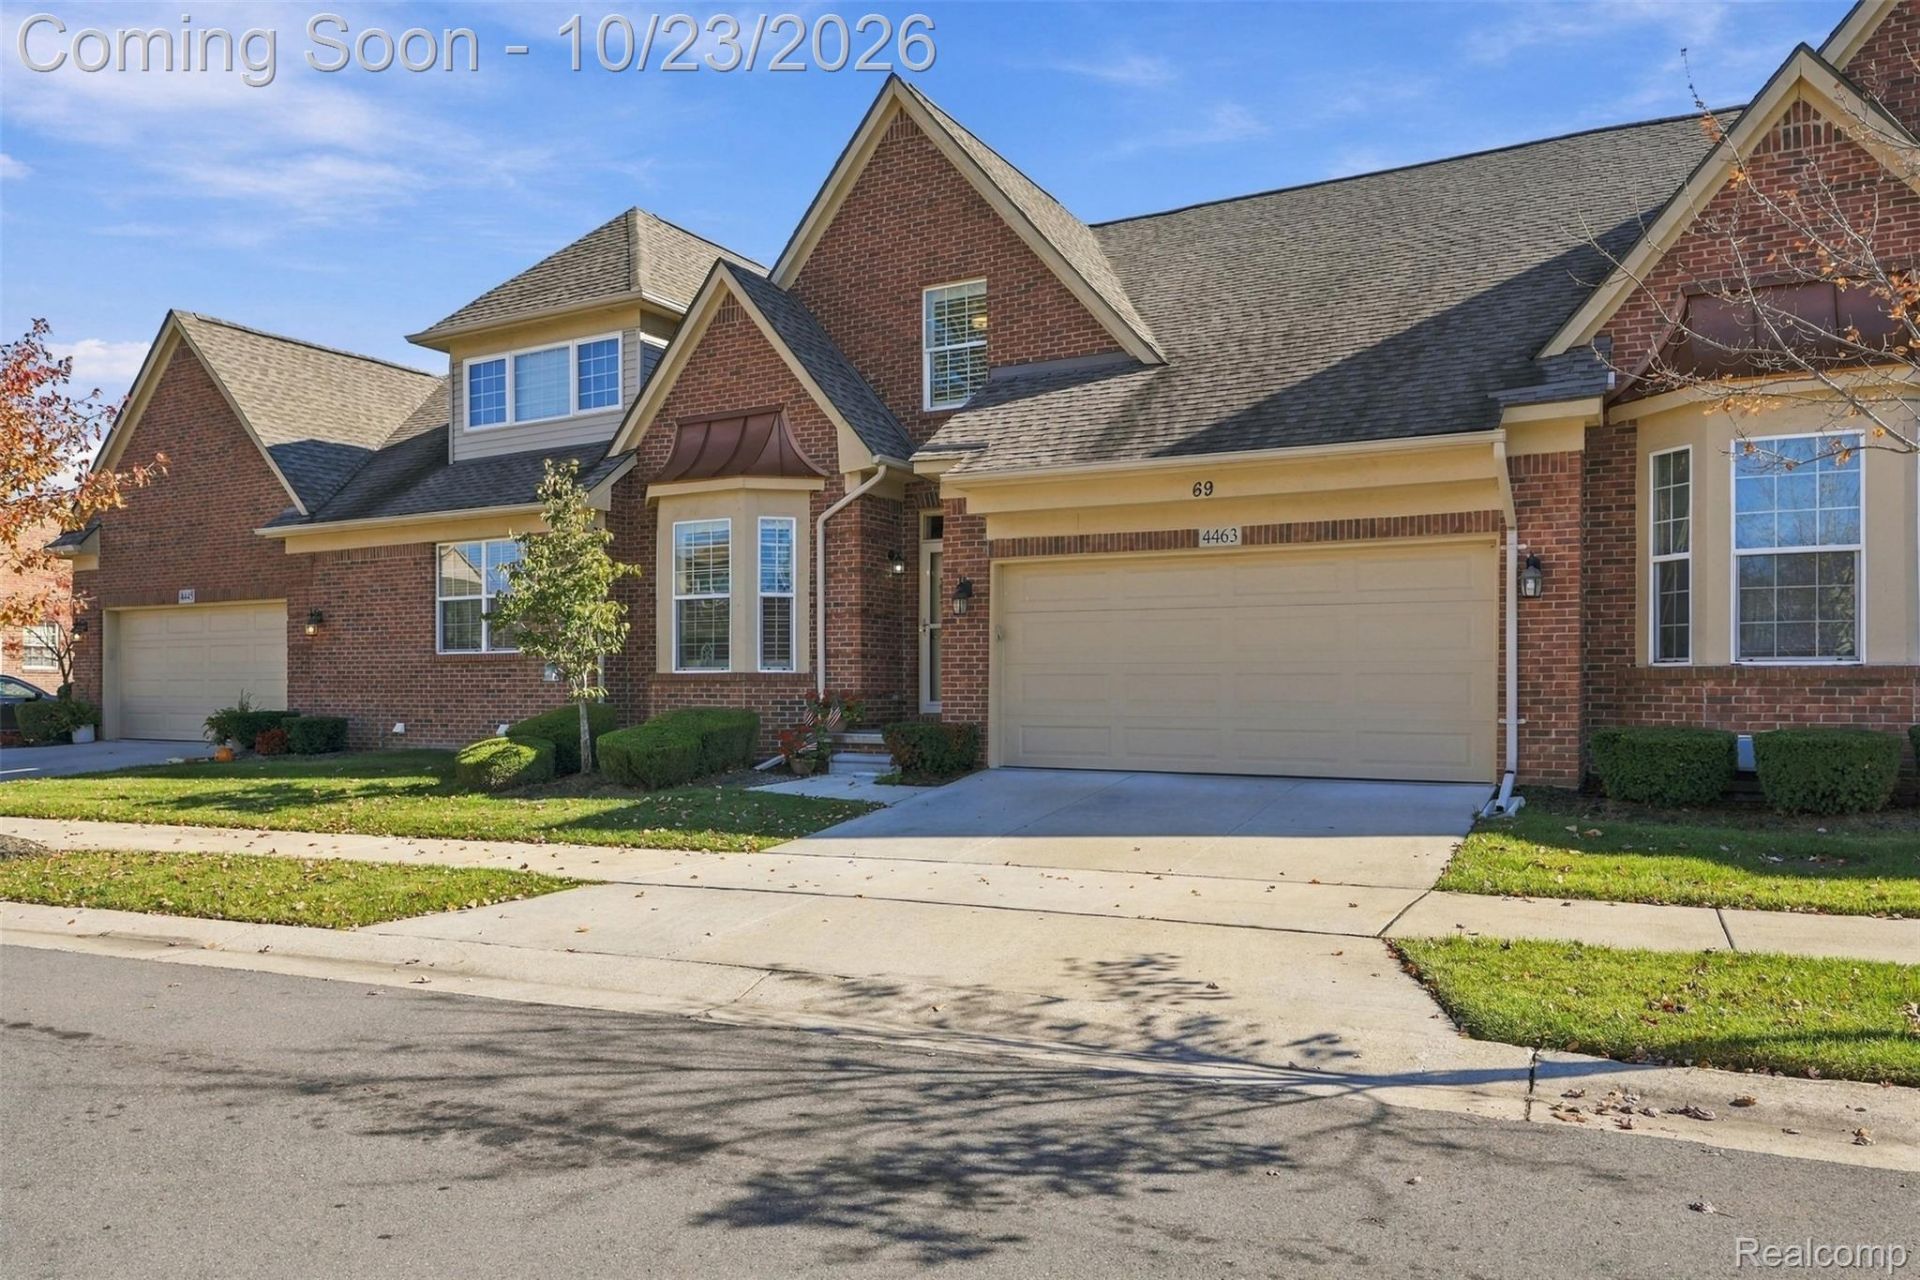
Welcome to 4464 Bridgeview Ln in the desirable Woodbridge Estates of Canton! This inviting condo offers the perfect blend of everyday comfort and elevated entertainment space, highlighted by a completely finished basement that transforms the lower level into a true retreat. Downstairs you'll find a versatile fourth bedroom, a stylish wet bar ideal for hosting, and a movie theater-style living room complete with surround sound for immersive nights in. Thoughtful upgrades include a dedicated basement exhaust ventilation system, so you can enjoy cigars in comfort without worrying about the rest of the home. Nestled in a well-maintained community with pool, clubhouse, and convenient Canton location, this home delivers low-maintenance living with room to relax, entertain, and make lasting memories.
Property Features
Property Type: Residential - Condominium
Basement: Yes
Basement: Finished
Cooling: Central Air
Garage: 2 car attached
Heating: Forced Air, Natural Gas
Home Style: Cape Cod
Roof Type: Asphalt
Stories: 2.0
Taxes: $7,493
Year Built: 2018
Feature Descriptions
Appliances: Dryer, Washer
Community Features: Clubhouse
Days on Site: 3
Exterior: Brick
Fencing: Fencingnot Allowed
Fireplace: Gas, Living Room
HOA Fee: 435/ Monthly
Laundry: Gas Dryer Hookup
Parcel#: 71126020543000
Parking: Two Car Garage, Attached
Parking Notes: Two Car Garage, Attached
Patio/Porch: Deck
Pets Allowed: Yes
Pool: Community, In Ground
Sewer: Sewer At Street
Summer Tax: 2934
Water: Public
Winter Tax: 4559
Room Sizes
Family Room: 13 X 13
Bedroom: 10 X 11
Bath Full: 6 X 10
Living Room: 15 X 18
Kitchen: 16 X 16
Dining Room: 10 X 12
Primary Bedroom: 15 X 13
Primary Bathroom: 11 X 12
Bath Lav: 5 X 5
Local Schools
School District: VanBuren
Listed By / Shown By
Listed By
Agency Name: Anthony Djon Luxury Real Estate
Agency Phone: 2487474834
Shown By
Agency Title: Griffith Realty
Agency Phone: 810-227-1016

Estimate Your Payment
Estimated Payment
$ 1,855.34 per month $1,088.30 Principal & Interest $624.42 Property Tax $142.63 Homeowner's Insurance
4463 Bridgeview Lane | MLS# 20261085062
This condo located at 4463 Bridgeview Lane, Canton Township, Mi 48188 is currently listed for sale with an asking price of $489,000. This property was built in 2018 and has 4 bedrooms and 3 full and 1 partial baths with 3226 sq. ft. Bridgeview Lane is located in the W O O D B R I D G E E S T S- C A N T O N C O N D O subdivision within the VanBuren school district. Search W O O D B R I D G E E S T S- C A N T O N C O N D O real estate on www.griffithrealty.com today.