
BEDS5
BATHS3 full
SQUARE FEET3,130
MLS#20261042450
STATUSActive
PROPERTY TYPEResidential - Single Family
SUBDIVISIONOak Bluff
SCHOOLHowell
Property Description
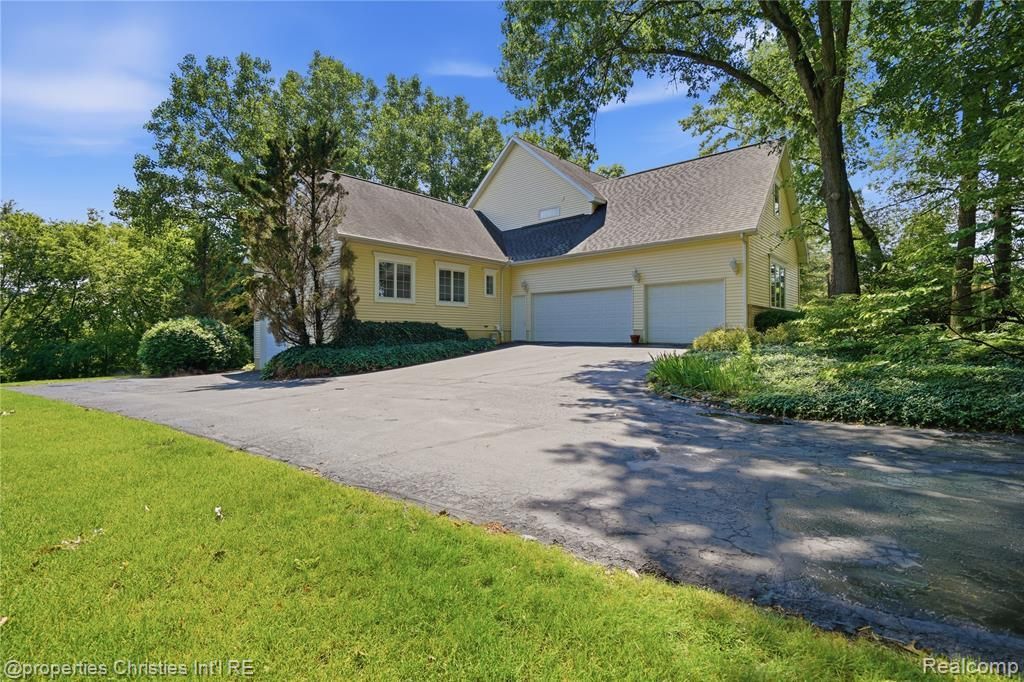
5 bedroom, 3 full bath cape cod tucked in a quiet subdivision on nearly an acre lot! Inside, you'll find two full baths on the main floor, a primary bedroom and bathroom with a walk-in closet, and laundry room. Upstairs, you'll find three additional bedrooms and the third full bath - as well as a bonus room that can be used as a 5th bedroom! Updates throughout the home are plentiful: you'll find built-in cabinetry, a kitchen desk, custom vanities, 10' basement ceilings, a covered deck, and a sound-buffered master suite with double doors to both the home and bath. Hot-water recirculation delivers near-instant hot water at the far end of the house, and oversized copper supply lines fill the soaking tub fast. Comprehensive whole-home water treatment includes a high-capacity sediment filter, softener, and a serviceable basement reverse-osmosis system feeding both the kitchen tap and refrigerator/ice maker. Additional updates include 2x6 exterior walls with blown-in cellulose insulation, a continuous 1.5" XPS foam layer for a true thermal break, and R-10 under-slab and exterior basement-wall insulation for added comfort and thermal mass. A natural-gas whole-house backup generator keeps things running through any outage with no refueling required. The home is wired throughout for ethernet, cable, off-air antenna, and whole-house audio with surround, and the low-restriction ductwork with turning vanes was rated among the best the HVAC designer had ever measured. The 5 car garage includes a potential mother in law suite, with 3 stories of living space. Or the perfect place to add your Golf simulator and/or indoor Basketball hoop. Garage door is 12 ft, so fitting your RV wouldn’t be a problem either! Kids will love the hidden play tunnel. This home feels like a private sanctuary, offering a country feel and nature paths right out front, while still being just minutes from shopping and dining.
Property Features
Property Type: Residential - Single Family
Basement: Partially Finished, Walk-Out Access
Cooling: Ceiling Fan(s), Central Air
Fuel Type: Natural Gas
Garage: 5 car attached
Heating: Forced Air
Home Style: Cape Cod
Lot Size: 0.79 Acres
Year Built: 2000
Appliances
Dishwasher
Dryer
Free-Standing Electric Oven
Free-Standing Gas Oven
Washer
Feature Descriptions
Architecture: Cape Cod
Days on Site: 20
Exterior: Brick, Vinyl
Foundation: Basement
Frontage Feet: 197
Garage/Parking: Attached
Lot Dimensions: 0.79 Acre(s)
Lower Level Finished Sqft: 1668
Parking Notes: Attached
Road Frontage: Paved
Summer Tax: $3165.0000
Water Heater: Natural Gas
Winter Tax: $1712.0000
Local Schools
School District: Howell
Listed By / Shown By
Listed By
Agency Name: @properties Christie's Int'l RE Northville
Agency Phone: (248) 850-8632
Shown By
Agency Title: Griffith Realty
Agency Phone: 810-227-1016

Estimate Your Payment
Estimated Payment
$ 1,510.09 per month $1,335.12 Principal & Interest $0.00 Property Tax (data not provided by mls) $174.97 Homeowner's Insurance
4462 Lily Drive | MLS# 20261042450
This single family home located at 4462 Lily Drive, Oceola Township, MI 48843 is currently listed for sale with an asking price of $599,900. This property was built in 2000 and has 5 bedrooms and 3 full baths with 3130 sq. ft. Lily Drive is located in the Oak Bluff subdivision within the Howell school district. Search Oak Bluff real estate on www.griffithrealty.com today.