
BEDS3
BATHS3 full 1 partial
SQUARE FEET3,209
MLS#20261064310
STATUSPending
PROPERTY TYPEResidential - Condominium
SUBDIVISIONT H E G L E N S O F H I G H L A N D C O N D O O C C P N 1561
SCHOOLHuronValley
Property Description
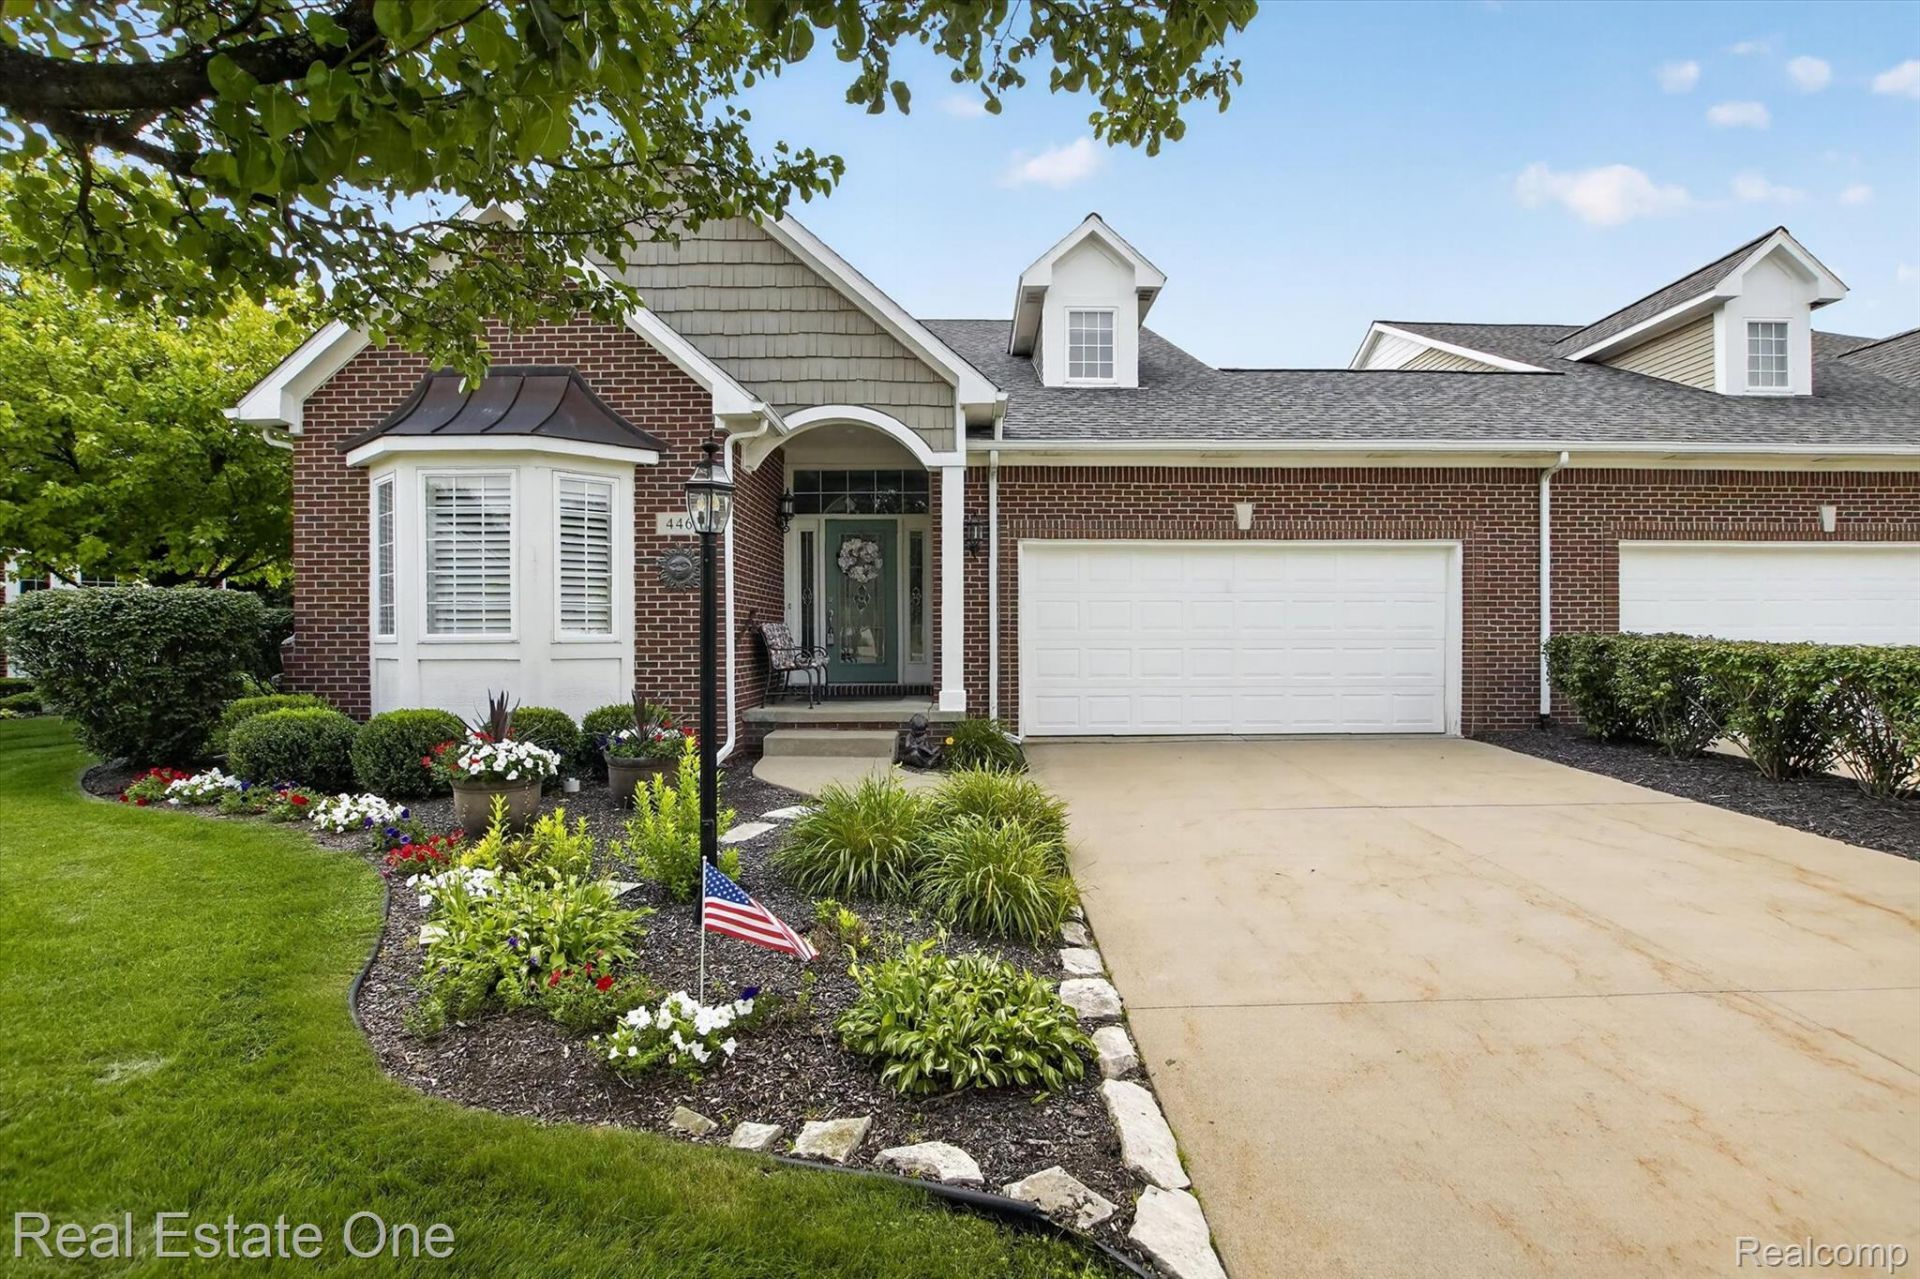
Welcome to this stunning, move-in-ready luxury condo, tucked away on an exclusive cul-de-sac just moments from Prestwick Village Golf Club. Featuring the largest and most spacious floor plan, this beautifully updated 3-bedroom, 3.5-bath residence offers an exceptionally efficient layout, sophisticated finishes, and a true turnkey lifestyle - no updating or remodeling necessary.The beautiful foyer with an architectural arched ceiling sets the tone for the craftsmanship throughout. The open-concept main level is filled with natural light and features solid maple hardwood floors, oversized moldings, new LED lighting with touch dimmers, and quality finishes.The kitchen impresses with new granite countertops, an expansive island, and top-of-the-line Merillat full-overlay cabinetry. The spacious main-floor primary suite is a private retreat with a unique double-layer ceiling treatment and spa-inspired bath featuring a jetted tub, barrel ceiling, frameless Euro glass shower with built-in seat, and luxurious finishes.Step outside to the patio and enjoy the peaceful, park-like setting, with approved plans already in place for a patio expansion.The finished basement adds exceptional versatility with a full kitchenette, oversized stainless-steel sink and disposal, butler's pantry with undercounter refrigerator, full bathroom, and over 1,000 sq. ft. of built-in shelving for outstanding storage.Additional upgrades include new shutter window treatments, updated electrical outlets and switches, newer exterior windows, central vacuum, whole-house water filtration, excellent 80 PSI water pressure, a new high-efficiency water heater (2024), and brand-new roof (2025).Ideally located minutes from downtown Milford and US-23, this exceptional condo combines luxury, convenience, generous living space, and a serene setting. With extensive updates and move-in-ready condition, all that's left to do is unpack and enjoy.
Property Features
Property Type: Residential - Condominium
Basement: Yes
Basement: Finished, Full
Cooling: Ceiling Fans, Central Air
Garage: 2 car attached
Heating: Forced Air, Natural Gas
Home Style: Cape Cod, Colonial, End Unit
Roof Type: Asphalt
Stories: 2.0
Taxes: $6,800
Year Built: 2004
Amenities
Central Vacuum
Entrance Foyer
High Speed Internet
Jetted Tub
Programmable Thermostat
Chimney Caps
Lighting
Feature Descriptions
Appliances: Dishwasher, Disposal, Electric Cooktop, Energy Star Qualified Dryer, Energy Star Qualified Washer, Free Standing Refrigerator, Humidifier, Microwave, Refrigerator Under Counter Drawer, Self Cleaning Oven, Stainless Steel Appliances, Water Softener Owned
Community Features: Golf
Days on Site: 24
Exterior: Brick, Vinyl Siding
Fireplace: Gas, Living Room
HOA Fee: 420/ Monthly
Laundry: Laundry Room
Lot: Dead End Street, Near Golf Course, Sprinklers
Parcel#: 1127156029
Parking: Two Car Garage, Attached, Direct Access, Electricityin Garage, Garage Door Opener
Parking Notes: Two Car Garage, Attached, Direct Access, Electrici
Patio/Porch: Covered, Patio, Porch
Pets Allowed: Yes
Security: Smoke Detectors
Sewer: Shared Septic
Summer Tax: 4535
Utilities: Cable Available
Water: Community
Winter Tax: 2265
Room Sizes
Bonus Room: 17 X 12
Bath Lav: 6 X 5
Kitchen: 19 X 15
Dining Room: 17 X 10
Living Room: 22 X 15
Primary Bedroom: 15 X 15
Primary Bathroom: 11 X 10
Bedroom: 15 X 11
Bath Full: 10 X 5
Laundry: 7 X 6
Local Schools
School District: HuronValley
Listed By / Shown By
Listed By
Agency Name: Real Estate One-Commerce
Agency Phone: 2483638300
Shown By
Agency Title: Griffith Realty
Agency Phone: 810-227-1016

Estimate Your Payment
Estimated Payment
$ 2,202.62 per month $1,446.40 Principal & Interest $566.67 Property Tax $189.55 Homeowner's Insurance
446 Delmar Court | MLS# 20261064310
This condo located at 446 Delmar Court, Highland Township, Mi 48357 is currently listed for sale with an asking price of $649,900. This property was built in 2004 and has 3 bedrooms and 3 full and 1 partial baths with 3209 sq. ft. Delmar Court is located in the T H E G L E N S O F H I G H L A N D C O N D O O C C P N 1561 subdivision within the HuronValley school district. Search T H E G L E N S O F H I G H L A N D C O N D O O C C P N 1561 real estate on www.griffithrealty.com today.