
BEDS5
BATHS1 full 1 partial
SQUARE FEET2,250
MLS#20261044887
STATUSActive
PROPERTY TYPEResidential - Single Family
SUBDIVISIONA V E R Y M U R P H Y S S U B
SCHOOLDetroit
Property Description
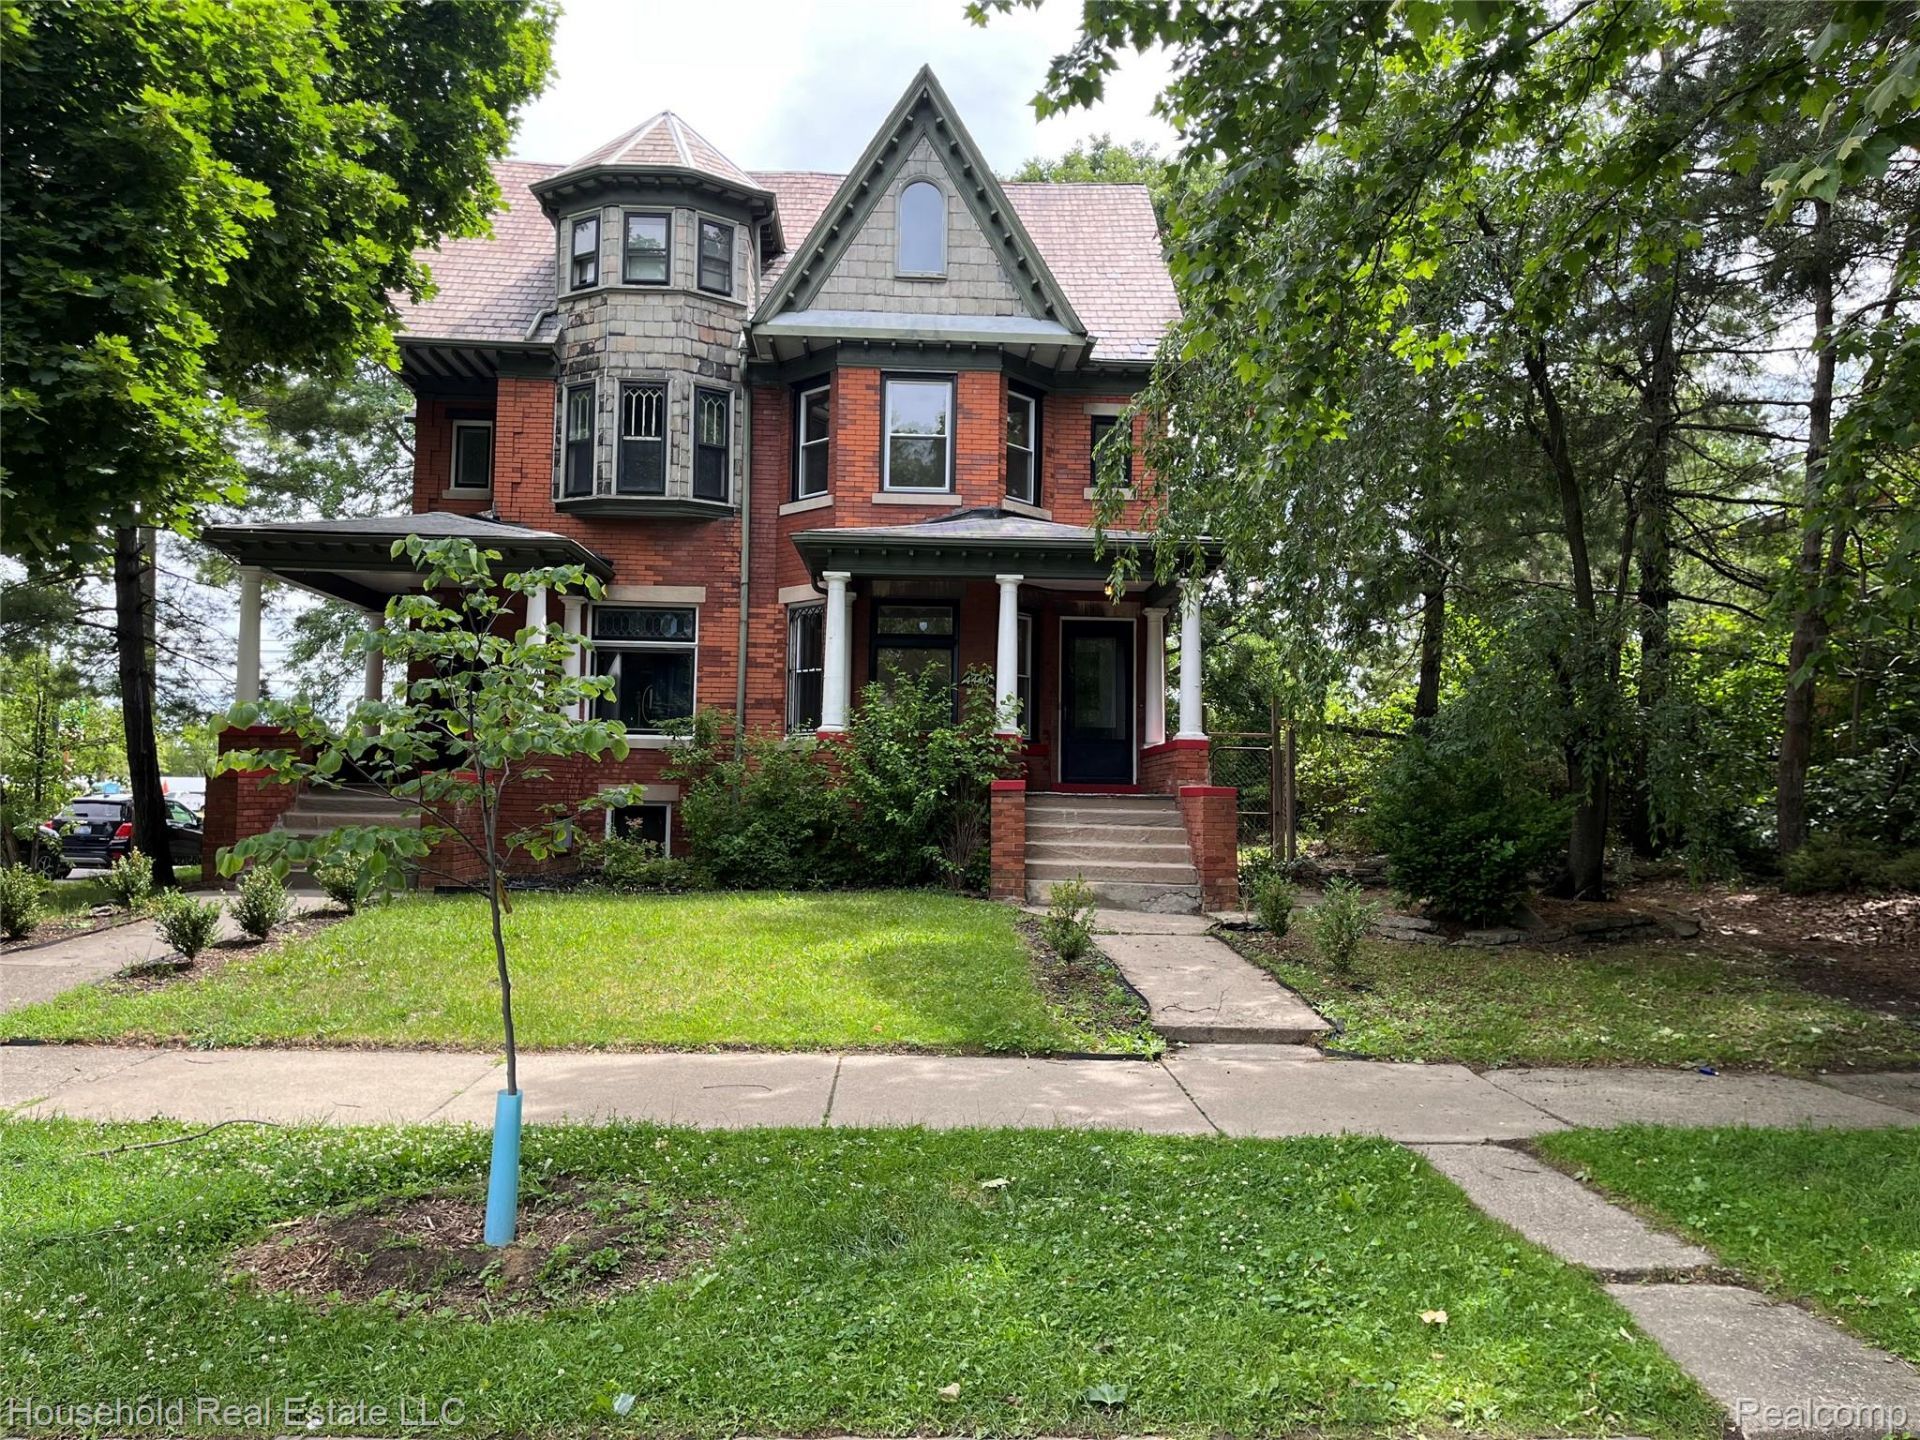
Perfectly located WOODBRIDGE brick, Historic home on a premium corner lot with alley access to large, fenced & gated back yard, corner lot with parking in front and side of home. Come check this stylish, newly-renovated home located in the historic and central Woodbridge Neighborhood, 5 bedrooms with 1.5 bathrooms and 2250 Sq ft property, just a minutes walk away from Midtown and Downtown areas. Spacious with 5 bedrooms, fully Remodeled bathrooms. This home carries the charm of old Detroit while providing all the comforts of contemporary living. Property is 1/2 duplex 4440 Commonwealth. Taxes will be much lower due to property being separated into two partials once tax go to homested estimated amount should be around $7000 annually.
Property Features
Property Type: Residential - Single Family
Basement: Yes
Basement: Full, Unfinished
Cooling: Central Air
Heating: Forced Air, Natural Gas
Home Style: Half Duplexwith Land, Tudor
Lot Size: 0.18 Acres
Roof Type: Slate
Stories: 3.0
Taxes: $7,000
Year Built: 1911
Amenities
Programmable Thermostat
Feature Descriptions
Accessibility: AccessibleBedroom, AccessibleCentralLivingArea, AccessibleClosets, CentralLivingArea
Appliances: Dishwasher, Disposal, Dryer, Free Standing Gas Range, Free Standing Refrigerator, Microwave, Stainless Steel Appliances, Washer
Days on Site: 134
Exterior: Brick
Fireplace: Family Room
Laundry: Electric Dryer Hookup, Gas Dryer Hookup
Lot Dimensions: 30X130
Parcel#: W08I006017S
Parking: No Garage
Parking Notes: No Garage
Patio/Porch: Covered, Porch
Pets Allowed: Yes
Sewer: Public Sewer
Summer Tax: 7000
Utilities: Cable Available
Water: Community, Public
Window: EnergyStarQualifiedWindows
Room Sizes
Primary Bathroom: 9 X 6
Bedroom: 26 X 17
Kitchen: 17 X 12
Dining Room: 11 X 12
Living Room: 15 X 13
Bath Lav: 4 X 9
Local Schools
School District: Detroit
Listed By / Shown By
Listed By
Agency Name: Household Real Estate LLC
Agency Phone: 5865730300
Shown By
Agency Title: Griffith Realty
Agency Phone: 810-227-1016

Estimate Your Payment
Estimated Payment
$ 1,489.29 per month $800.98 Principal & Interest $583.33 Property Tax $104.97 Homeowner's Insurance
4440 Commonwealth Street | MLS# 20261044887
This single family home located at 4440 Commonwealth Street, Detroit, Mi 48208 is currently listed for sale with an asking price of $359,900. This property was built in 1911 and has 5 bedrooms and 1 full and 1 partial baths with 2250 sq. ft. Commonwealth Street is located in the A V E R Y M U R P H Y S S U B subdivision within the Detroit school district. Search A V E R Y M U R P H Y S S U B real estate on www.griffithrealty.com today.