
BEDS3
BATHS2 full
SQUARE FEET2,048
MLS#20261083856
STATUSActive
PROPERTY TYPEResidential - Single Family
SCHOOLLincolnConsolidated
Property Description
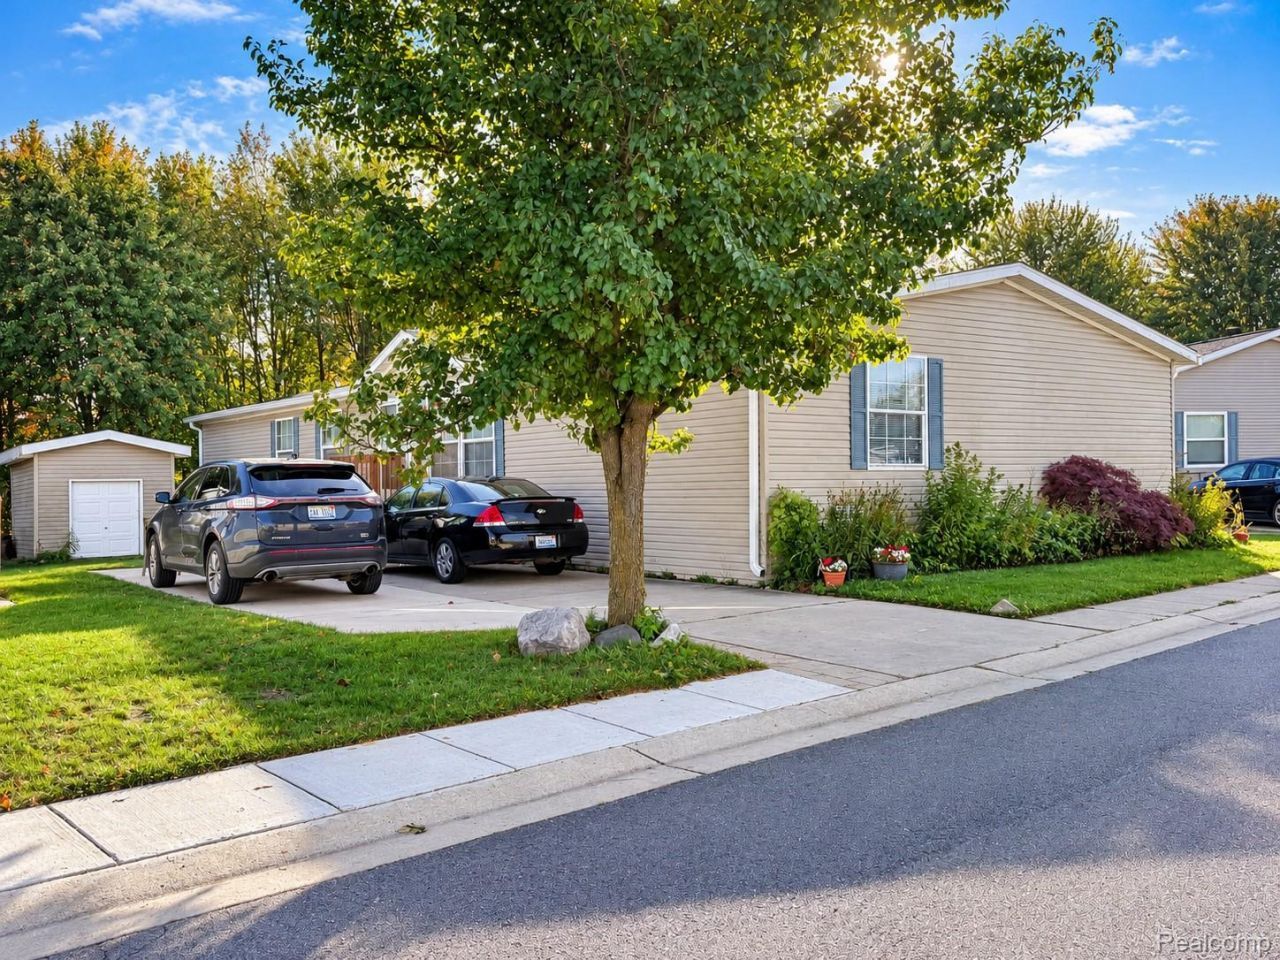
Welcome home to this spacious 32-foot-wide manufactured home located in Whittaker Oaks MHC in Whittaker! This home offers an exceptionally roomy floor plan with plenty of space for everyday living and entertaining. The large kitchen features an abundance of oak cabinetry, generous counter space, a center island with seating, and plenty of room to prepare meals and gather with family and friends. The adjoining dining area flows into the oversized family room, highlighted by a beautiful stone fireplace that adds warmth and character to the space. The home offers 3 bedrooms and 2 full baths, including a spacious primary bedroom with a private en suite bath. A separate laundry room adds additional convenience. Outside, enjoy a large yard with a beautiful wooded backdrop, providing a peaceful setting and plenty of green space. A storage shed with electricity provides additional storage and an extra deep lot backing up to the woods. Major improvements include a roof approximately 1.5 years old and furnace and central air approximately 3 years old. Stove, refrigerator, dishwasher, washer and dryer are included. With its spacious 32-foot-wide design, large kitchen, fireplace, generous living areas and wooded backyard setting, this home has a lot to offer. Schedule your private showing today!
Property Features
Property Type: Residential - Single Family
Cooling: Ceiling Fans, Central Air
Heating: Forced Air, Natural Gas
Home Style: Manufacturedwo Land
Lot Size: 0.10 Acres
Roof Type: Asphalt
Stories: 1.0
Taxes: $0
Year Built: 2007
Feature Descriptions
Appliances: Dishwasher, Disposal, Dryer, Free Standing Gas Range, Free Standing Refrigerator, Washer
Community Features: Sidewalks
Days on Site: 8
Exterior: Vinyl Siding
Fireplace: Family Room
Laundry: Laundry Room
Lot Dimensions: 50x130
Other Structures: Sheds
Parcel#: T08822201152
Parking: Assigned2 Spaces, Driveway, No Garage
Parking Notes: Assigned2 Spaces, Driveway, No Garage
Sewer: Public Sewer
Utilities: Cable Available, Underground Utilities
Water: Public
Room Sizes
Living Room: 19 X 15
Dining Room: 12 X 15
Kitchen: 18 X 15
Breakfast Nook Room: 12 X 15
Family Room: 17 X 20
Laundry: 11 X 11
Primary Bathroom: 11 X 11
Primary Bedroom: 15 X 12
Bedroom: 15 X 12
Bath Full: 11 X 6
Local Schools
School District: LincolnConsolidated
Listed By / Shown By
Listed By
Agency Name: Power House Group Realty
Agency Phone: 7343182121
Shown By
Agency Title: Griffith Realty
Agency Phone: 810-227-1016

Estimate Your Payment
Estimated Payment
$ 224.03 per month $198.08 Principal & Interest $0.00 Property Tax (data not provided by mls) $25.96 Homeowner's Insurance
444 Laurel Oak Lane | MLS# 20261083856
This single family home located at 444 Laurel Oak Lane , Augusta Township, Mi 48190 is currently listed for sale with an asking price of $89,000. This property was built in 2007 and has 3 bedrooms and 2 full baths with 2048 sq. ft. Laurel Oak Lane is located within the LincolnConsolidated school district. Search Augusta Township real estate on www.griffithrealty.com today.