
BEDS3
BATHS2 full
SQUARE FEET1,896
MLS#20261087434
STATUSActive
PROPERTY TYPEResidential - Single Family
SCHOOLLinden
Property Description
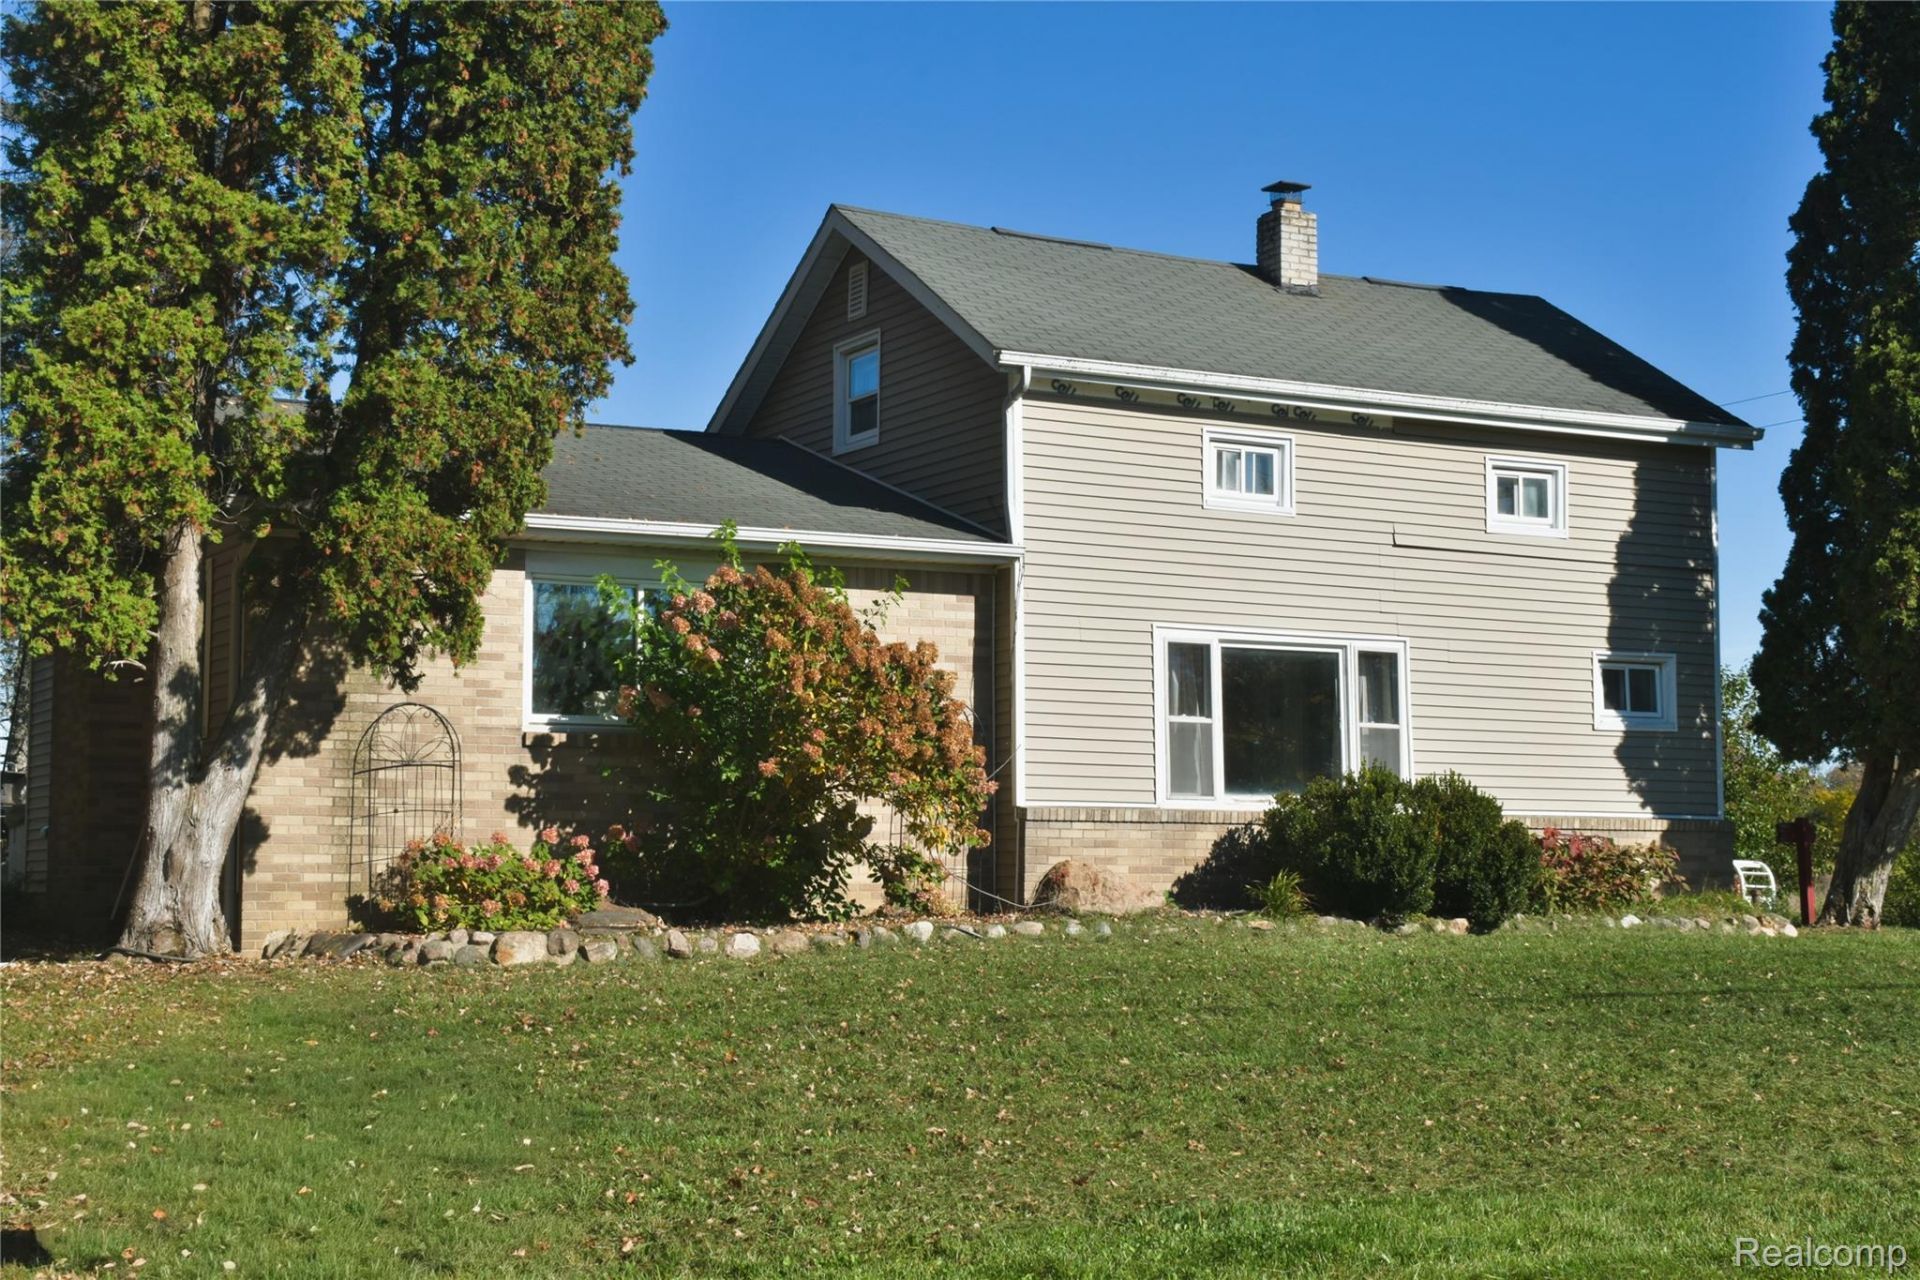
Welcome to country living on 2 acres! This 3-bedroom, 2-bathroom farmhouse offers 1,896 sq ft of living space with plenty of room to spread out. The property includes a detached garage and three outbuildings, a mix of pole barn and storage space, ideal for boats, RVs, trailers, equipment, or a workshop. The home has solid bones and is ready for your cosmetic touches, a great opportunity to build equity and make it truly your own. Located just down the road from Spring Meadows Golf Course and in the highly sought-after Lake Fenton School District, this property gives you the peace and space of the country with convenience close by. Schedule your showing today!
Property Features
Property Type: Residential - Single Family
Basement: Yes
Basement: Unfinished
Cooling: Central Air
Garage: 3.5
Heating: Forced Air, Natural Gas
Home Style: Early American
Lot Size: 2.01 Acres
Roof Type: Asphalt
Stories: 2.0
Taxes: $7,426
Year Built: 1900
Feature Descriptions
Exterior: Vinyl Siding
Lot Dimensions: 200 x 436
Other Structures: Outbuildings Allowed, Pole Barn, Sheds
Parcel#: 0616300015
Parking: Oneand Half Car Garage, Two Car Garage, Detached
Parking Notes: Oneand Half Car Garage, Two Car Garage, Detached
Sewer: Septic Tank
Summer Tax: 3570
Water: Well
Winter Tax: 3856
Room Sizes
Bath Full: 8 X 8
Bedroom: 15 X 17
Primary Bedroom: 11 X 24
Kitchen: 13 X 15
Three Season Room: 9 X 15
Dining Room: 10 X 15
Living Room: 20 X 24
Local Schools
School District: Linden
Listed By / Shown By
Listed By
Agency Name: Summit Union Real Estate
Agency Phone: 5865546107
Shown By
Agency Title: Griffith Realty
Agency Phone: 810-227-1016

Estimate Your Payment
Estimated Payment
$ 1,371.49 per month $665.44 Principal & Interest $618.83 Property Tax $87.21 Homeowner's Insurance
4436 E Rolston Road | MLS# 20261087434
This single family home located at 4436 E Rolston Road , Fenton Township, Mi 48451 is currently listed for sale with an asking price of $299,000. This property was built in 1900 and has 3 bedrooms and 2 full baths with 1896 sq. ft. E Rolston Road is located within the Linden school district. Search Fenton Township real estate on www.griffithrealty.com today.