
BEDS3
BATHS1 full 1 partial
SQUARE FEET1,435
MLS#20261048730
STATUSActive
PROPERTY TYPEResidential - Single Family
SUBDIVISIONM O R N I N G S I D E M A N O R S U B
SCHOOLWarrenCon
Property Description
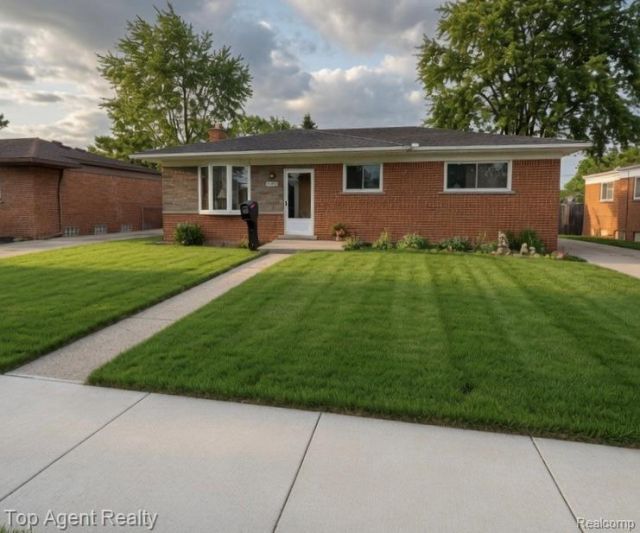
Meticulously maintained, second owners, this move-in-ready brick ranch in Warren is the one you've been waiting for. This 3-bedroom gem features freshly refinished hardwood floors and a crisp, neutral palette throughout. The kitchen comes fully equipped with stainless steel appliances and abundant cabinetry. Step outside to your private oasis: a massive, newly installed covered Trex deck (2024) overlooking an expansive, fully fenced backyard, perfect for summer hosting! Major mechanicals are all recently updated for total peace of mind: Roof (2020), A/C & Smart Thermostat (2022). Includes a 2-car detached garage and a clean, partially finished basement with a bonus room. Close to top-rated schools and parks! See it today!
Property Features
Property Type: Residential - Single Family
Basement: Partially Finished
Basement: Yes
Cooling: Ceiling Fans, Central Air
Fenced: Yes
Garage: 2
Heating: Forced Air, Natural Gas
Home Style: Ranch
Lot Size: 0.17 Acres
Roof Type: Asphalt
Stories: 1.0
Taxes: $2,357
Year Built: 1960
Amenities
Jetted Tub
Programmable Thermostat
Chimney Caps
Lighting
Feature Descriptions
Appliances: Dishwasher, Dryer, Free Standing Gas Range, Free Standing Refrigerator, Washer
Days on Site: 73
Exterior: Brick
Fencing: Back Yard, Fenced
Lot Dimensions: 55X131
Parcel#: 1317353006
Parking: Two Car Garage, Detached, Driveway, Electricityin Garage, Garage Door Opener, Side Entrance
Parking Notes: Two Car Garage, Detached, Driveway, Electricityin
Patio/Porch: Covered, Deck
Sewer: Public Sewer
Summer Tax: 2290
Utilities: Above Ground Utilities
Water: Public
Winter Tax: 67
Room Sizes
Primary Bedroom: 12 X 10
Bedroom: 8 X 10
Local Schools
School District: WarrenCon
Listed By / Shown By
Listed By
Agency Name: Top Agent Realty
Agency Phone: 2482774226
Shown By
Agency Title: Griffith Realty
Agency Phone: 810-227-1016

Estimate Your Payment
Estimated Payment
$ 913.83 per month $634.29 Principal & Interest $196.42 Property Tax $83.13 Homeowner's Insurance
4436 Buckingham Drive | MLS# 20261048730
This single family home located at 4436 Buckingham Drive, Warren, Mi 48092 is currently listed for sale with an asking price of $285,000. This property was built in 1960 and has 3 bedrooms and 1 full and 1 partial baths with 1435 sq. ft. Buckingham Drive is located in the M O R N I N G S I D E M A N O R S U B subdivision within the WarrenCon school district. Search M O R N I N G S I D E M A N O R S U B real estate on www.griffithrealty.com today.