
BEDS2
BATHS1 full
SQUARE FEET1,698
MLS#20261083425
STATUSActive
PROPERTY TYPEResidential - Single Family
SUBDIVISIONB E V E R L Y H I L L S
SCHOOLRoyalOak
Property Description
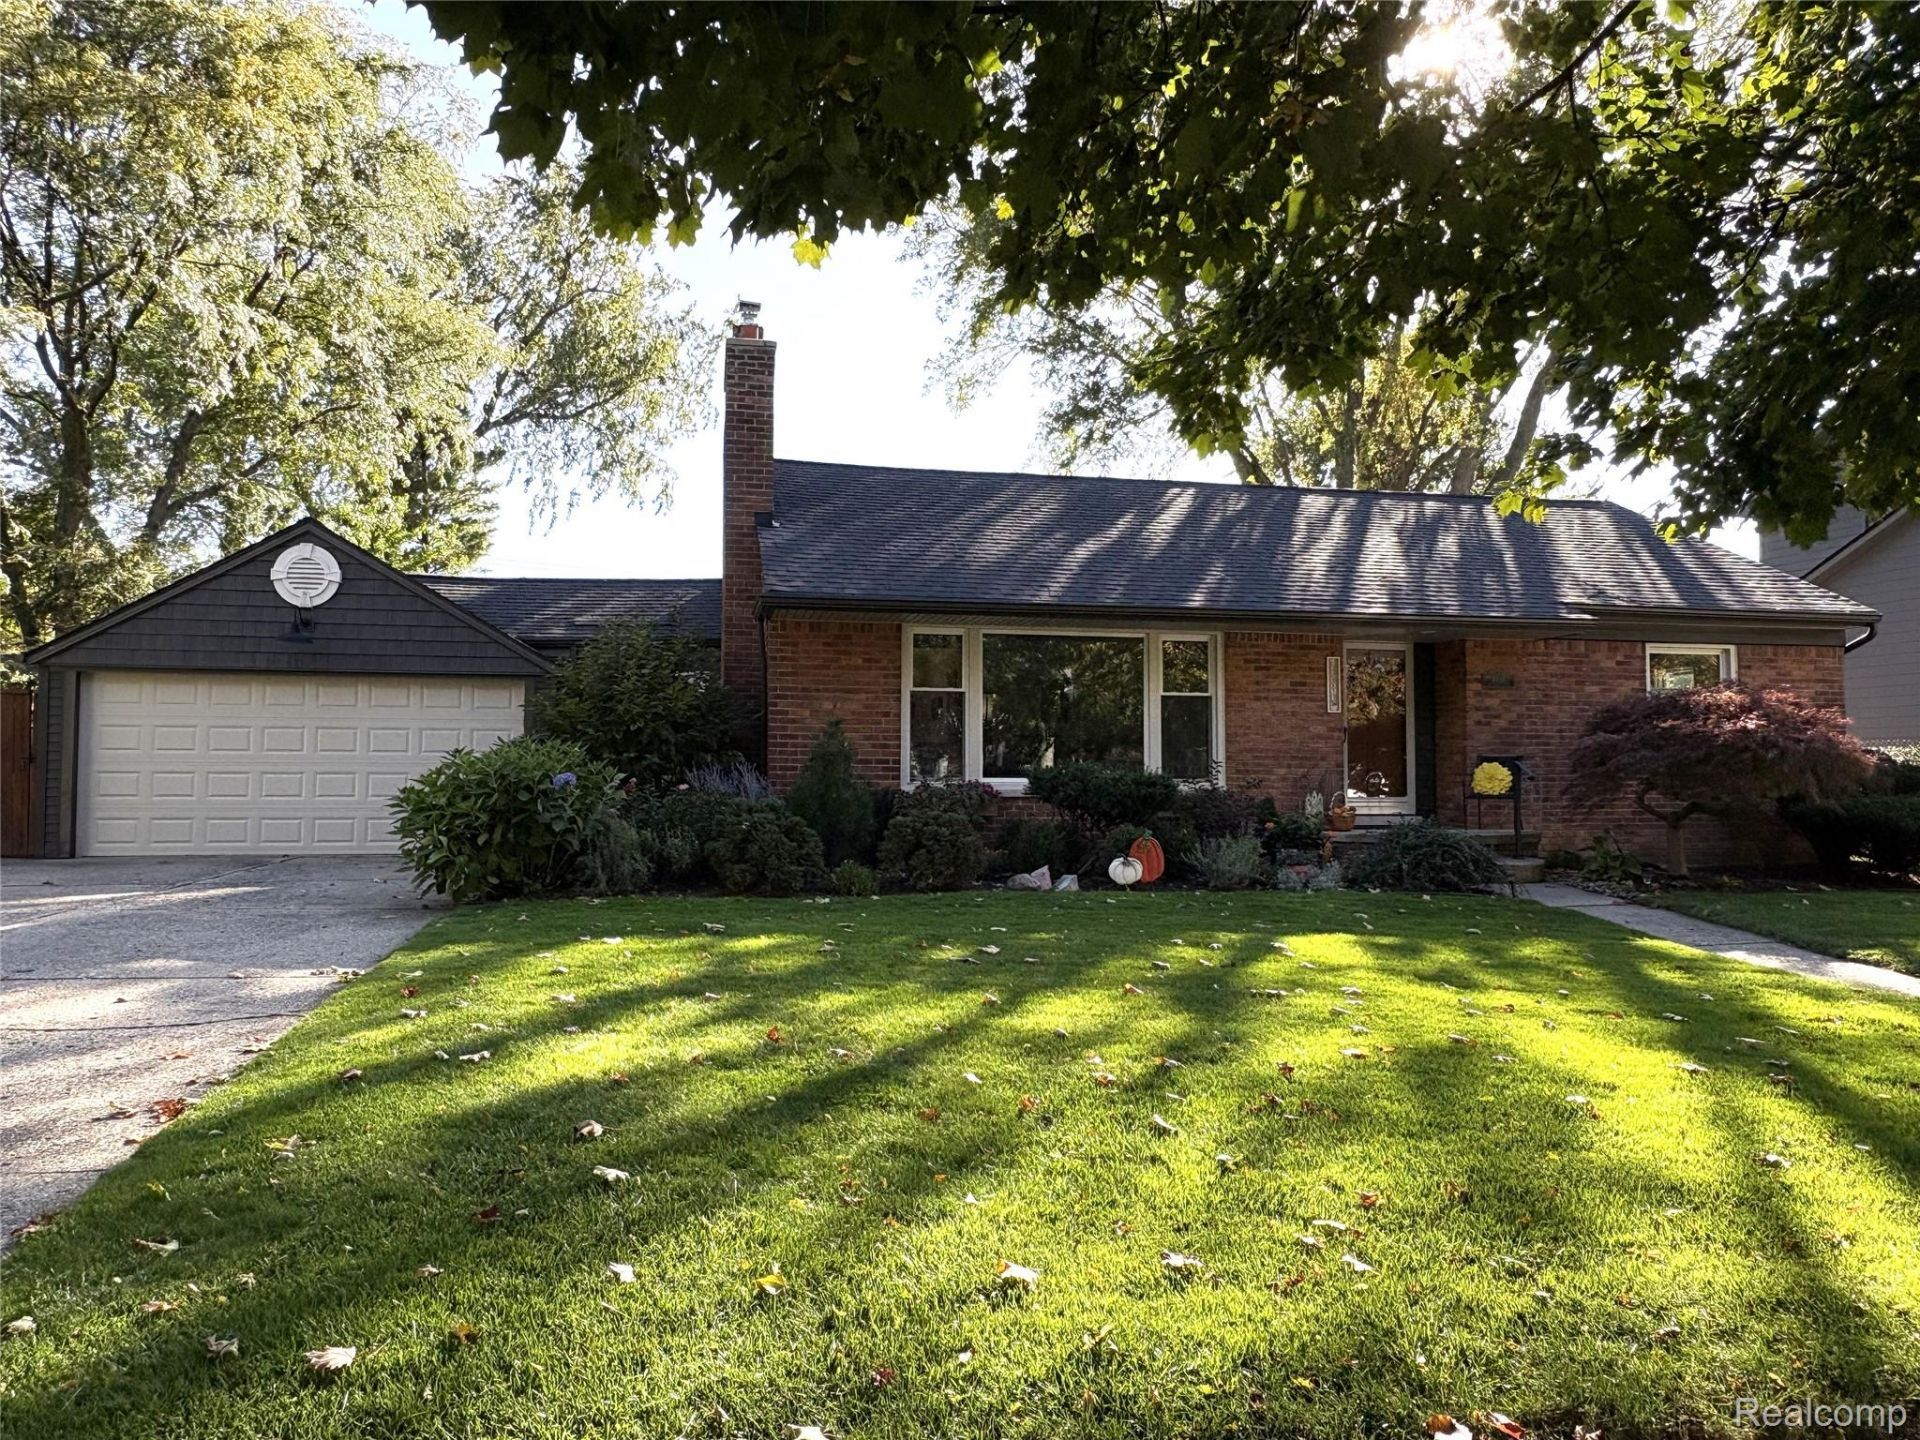
You can have it all - ideal light-filled ranch design, superb extensively updated condition, and a great setting in Royal Oak Beverly Hills community. Tree shaded curving streets typify the subdivision, with a double lot providing abundant outdoor enjoyment and privacy. Extensive landscaping encircles the property providing a seasonal flow of color. Enter through an elegant doorway and foyer to big Living Room: large picture window draws outdoors in; classic tiled hearth fireplace; space for large furniture sets. Hardwood floors throughout main living areas. Open Dining Room with bright window view to yard. Completely remodeled Kitchen with abundant raised panel cabinets, granite counters, tile and stainless suite of appliances. Continuous updates and attention to detail can be experienced everywhere you look: all replacement windows; dimensional shingled roof and siding; elegant lighting; crisp and clean neutral dcor; classic bath with newly redone spacious shower, vanity and fixtures. Plus things you can't see, including: new sewer/liner from house to City Main (2024) for essential peace of mind; new hi-efficiency furnace heat exchanger (2026). Two car insulated attached garage. Sprinkler system and plush lawn. Primary Bedroom with twin closets. Lovely wood paneled and ceramic tiled library/office space. Finished lower level extends the living areas: large Family Room with built-in storage cabinets; recreation area with bookcase; plush carpeting. Unfinished additional storage and mechanical room with large closets. Fabulous central Woodward Corridor location with close access to downtowns, dining, shopping and parks. Meticulous and delightful - truly move-in condition. Please take a closer look - you will love this home and the lifestyle it provides!
Property Features
Property Type: Residential - Single Family
Basement: Yes
Basement: Full, Partially Finished
Cooling: Ceiling Fans, Central Air
Fenced: Yes
Garage: 2 car attached
Heating: Forced Air, Natural Gas
Home Style: Ranch
Lot Size: 0.24 Acres
Roof Type: Asphalt
Stories: 1.0
Taxes: $6,762
Year Built: 1950
Amenities
High Speed Internet
Programmable Thermostat
Lighting
Feature Descriptions
Appliances: Dishwasher, Dryer, Free Standing Gas Range, Free Standing Refrigerator, Humidifier, Microwave, Washer
Days on Site: 14
Exterior: Brick
Fencing: Fenced
Fireplace: Living Room
Laundry: Gas Dryer Hookup, Washer Hookup
Lot: Sprinklers
Lot Dimensions: 87 x 120 x 79 x 119
Parcel#: 2506153005
Parking: Two Car Garage, Attached, Garage Door Opener
Parking Notes: Two Car Garage, Attached, Garage Door Opener
Patio/Porch: Patio, Porch
Sewer: Public Sewer
Summer Tax: 5188
Utilities: Above Ground Utilities, Cable Available
Water: Public
Winter Tax: 1574
Room Sizes
Living Room: 19 X 12
Dining Room: 12 X 19
Kitchen: 14 X 9
Bedroom: 12 X 11
Bath Full: 8 X 6
Library: 13 X 8
Family Room: 23 X 15
Local Schools
School District: RoyalOak
Listed By / Shown By
Listed By
Agency Name: Berkshire Hathaway HomeServices Kee Realty Bham
Agency Phone: 2486466200
Shown By
Agency Title: Griffith Realty
Agency Phone: 810-227-1016

Estimate Your Payment
Estimated Payment
$ 1,658.50 per month $968.12 Principal & Interest $563.50 Property Tax $126.88 Homeowner's Insurance
4433 Arlington Drive | MLS# 20261083425
This single family home located at 4433 Arlington Drive, Royal Oak, Mi 48073 is currently listed for sale with an asking price of $435,000. This property was built in 1950 and has 2 bedrooms and 1 full baths with 1698 sq. ft. Arlington Drive is located in the B E V E R L Y H I L L S subdivision within the RoyalOak school district. Search B E V E R L Y H I L L S real estate on www.griffithrealty.com today.