
BEDS2
BATHS1 full
SQUARE FEET888
MLS#20261080775
STATUSPending
PROPERTY TYPEResidential - Single Family
SUBDIVISIONW A T S O N I A P A R K S U B- D B N H E I G H T S
SCHOOLDearbornHeights
Property Description
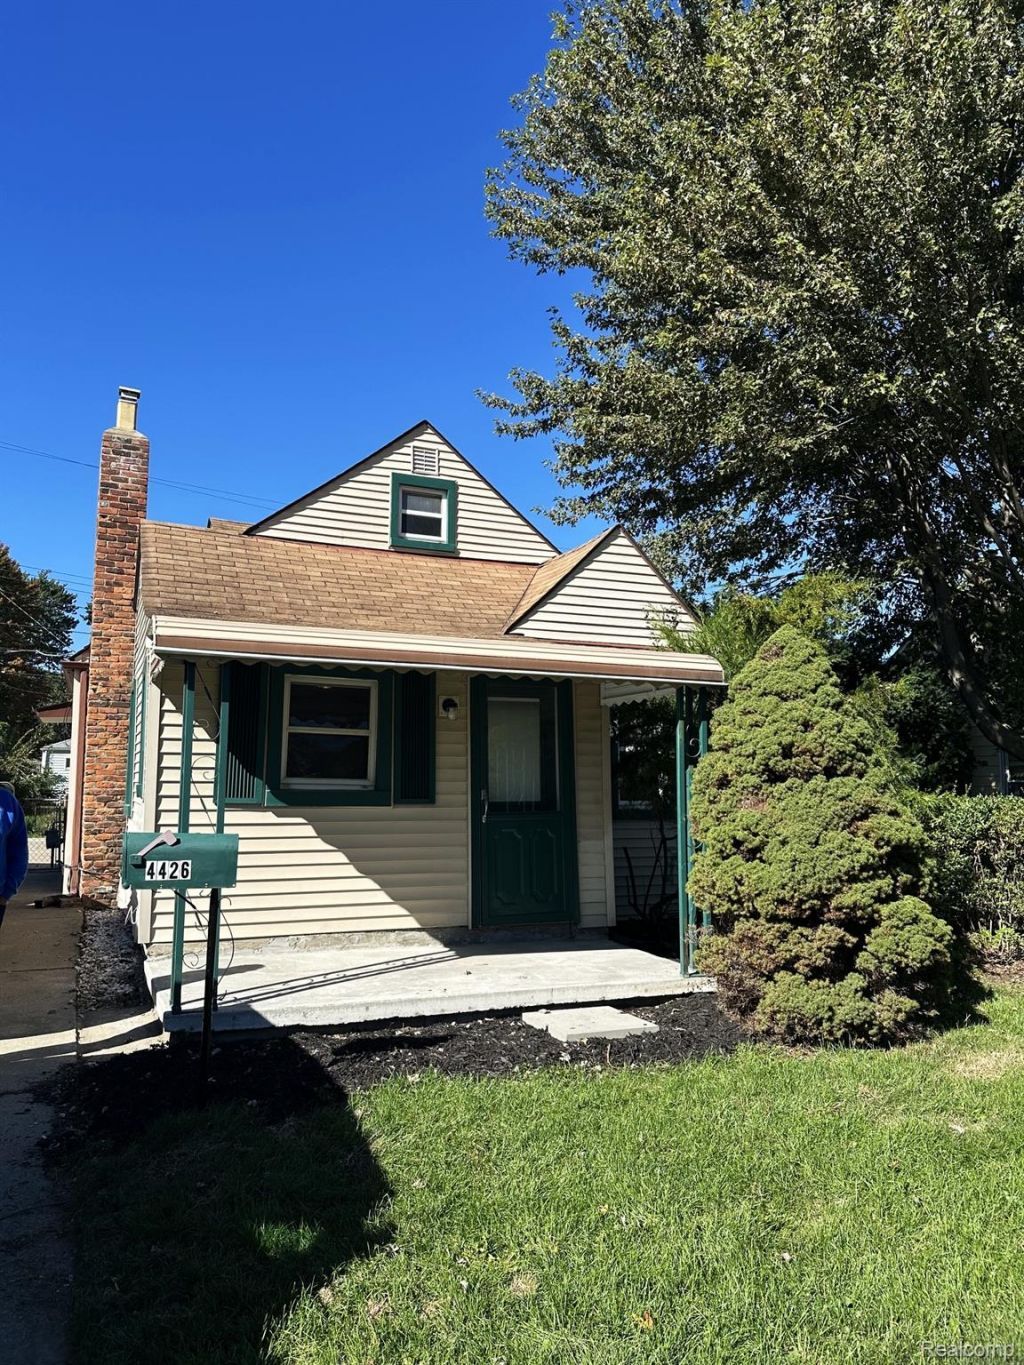
Own a home for less than you may be paying in rent-or start building your investment portfolio by making this property a rental! This well-maintained home offers plenty of space, updates, and practical features. The spacious kitchen provides tons of cabinet and counter space, while new flooring and fresh paint give the home a clean, neutral feel. Additional features include vinyl windows, central air, ceiling fans, copper plumbing, circuit breakers with interruptible service, and durable steel entry doors. The relatively newer one-car garage has electricity, and the fenced yard provides privacy and outdoor space. The maintenance-free exterior, covered front porch, large driveway, and additional pull-in/pull-out parking pad provide convenience and ample parking. Inside, you'll appreciate the main-floor laundry and main-floor bedroom, along with flexible additional rooms that can easily serve as a home office, workout area, library, or whatever best fits your needs. The neutral bathroom features ceramic tile and a convenient stall shower. The seller will bring the property up to code, and a Certificate of Occupancy from the City of Dearborn Heights will be provided by the seller. Taxes reflect the current non-homesteaded status. Occupancy is available at closing.The seller will consider FHA and VA offers. Conveniently located just a 1/2 mile from the SMART bus stop on Van Born Road, making transportation easily accessible.
Property Features
Property Type: Residential - Single Family
Cooling: Ceiling Fans, Central Air
Fenced: Yes
Garage: 1
Heating: Forced Air, Natural Gas
Home Style: Bungalow, Ranch
Lot Size: 0.10 Acres
Roof Type: Asphalt
Stories: 1.0
Taxes: $1,962
Year Built: 1940
Amenities
Awnings
Lighting
Feature Descriptions
Appliances: Disposal
Community Features: Sidewalks
Days on Site: 15
Exterior: Vinyl Siding
Fencing: Fenced
Laundry: Laundry Room, Washer Hookup
Lot Dimensions: 40X103
Parcel#: 33050011016001
Parking: One Car Garage, Detached, Garage Faces Side
Parking Notes: One Car Garage, Detached, Garage Faces Side
Patio/Porch: Covered, Porch
Security: Smoke Detectors
Sewer: Public Sewer
Summer Tax: 1279
Utilities: Above Ground Utilities, Cable Available
Water: Public
Winter Tax: 683
Room Sizes
Bath Full: 7 X 5
Kitchen: 17 X 11
Living Room: 20 X 11
Laundry: 13 X 13
Primary Bedroom: 10 X 10
Fle X Room: 10 X 7
Local Schools
School District: DearbornHeights
Listed By / Shown By
Listed By
Agency Name: RE/MAX Leading Edge
Agency Phone: 3132777777
Shown By
Agency Title: Griffith Realty
Agency Phone: 810-227-1016

Estimate Your Payment
Estimated Payment
$ 452.73 per month $255.72 Principal & Interest $163.50 Property Tax $33.51 Homeowner's Insurance
4426 Pelham Street | MLS# 20261080775
This single family home located at 4426 Pelham Street, Dearborn Heights, Mi 48125 is currently listed for sale with an asking price of $114,900. This property was built in 1940 and has 2 bedrooms and 1 full baths with 888 sq. ft. Pelham Street is located in the W A T S O N I A P A R K S U B- D B N H E I G H T S subdivision within the DearbornHeights school district. Search W A T S O N I A P A R K S U B- D B N H E I G H T S real estate on www.griffithrealty.com today.