
BEDS3
BATHS1 full
SQUARE FEET1,332
MLS#20261055643
STATUSActive
PROPERTY TYPEResidential - Single Family
SUBDIVISIONHillcrest Golfview 1
SCHOOLKearsley
Property Description
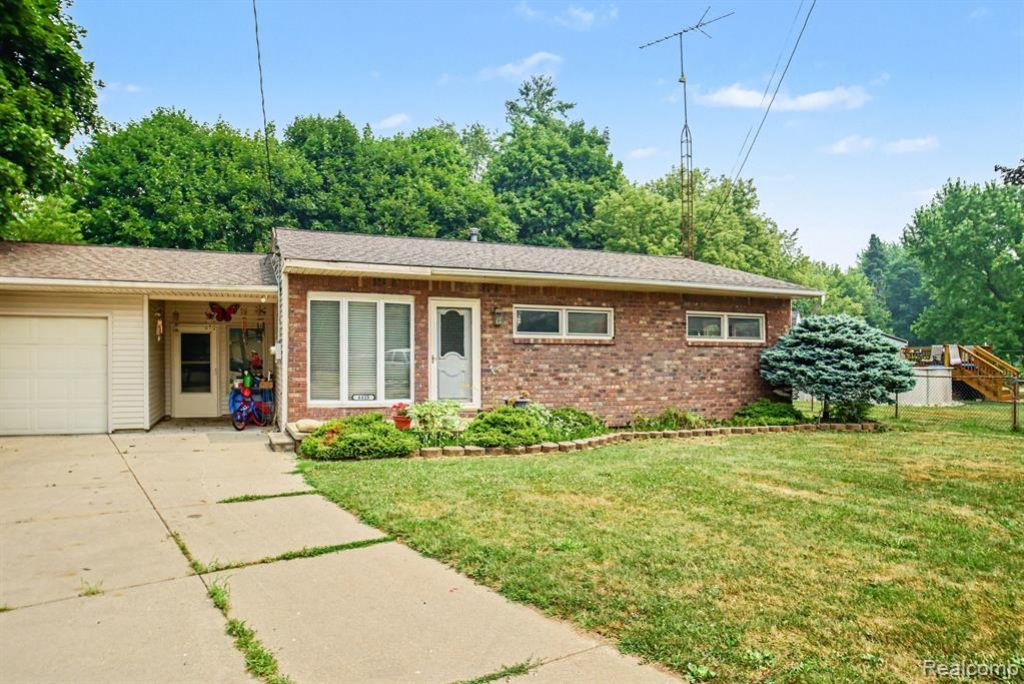
Welcome home to this adorable, move-in ready ranch located on a quiet cul-de-sac in the desirable Kearsley School District! Offering over **1,300 square feet** of comfortable living space, this home features a spacious breezeway/mudroom, **3 bedrooms**, a bright living room with a large bay window, and a cozy firelit family room. The kitchen is beautifully updated with **hickory cabinets**, while gorgeous wood doors and trim add warmth and character throughout the home. The finished basement provides the perfect space for entertaining, relaxing, or additional living space. All appliances are included, making your move even easier. Outside, you'll appreciate the newer driveway, attractive landscaping, and the convenience of single-level living. Don't miss your opportunity to own this charming, well-maintained home!
Property Features
Property Type: Residential - Single Family
Basement: Finished
Cooling: Central Air
Fuel Type: Natural Gas
Garage: 1 car attached
Heating: Forced Air
Home Style: Ranch
Lot Size: 0.21 Acres
Year Built: 1956
Feature Descriptions
Architecture: Ranch
Days on Site: 1
Exterior: Brick, Vinyl
Foundation: Basement
Frontage Feet: 75
Garage/Parking: Attached
Lot Dimensions: 0.21 Acre(s)
Lower Level Finished Sqft: 932
Parking Notes: Attached
Road Frontage: Paved
Summer Tax: $843.0000
Winter Tax: $2080.0000
Room Sizes
Bath - Full: Level - First/Entry
Bedroom: Level - First/Entry
Dining Room: Level - First/Entry
Kitchen: Level - First/Entry
Bedroom: Level - First/Entry
Bedroom: Level - First/Entry
Family Room: Level - First/Entry
Living Room: Level - First/Entry
Local Schools
School District: Kearsley
Listed By / Shown By
Listed By
Agency Name: Community Choice Realty Inc
Agency Phone: (248) 729-0011
Shown By
Agency Title: Griffith Realty
Agency Phone: 810-227-1016

Estimate Your Payment
Estimated Payment
$ 503.45 per month $445.11 Principal & Interest $0.00 Property Tax (data not provided by mls) $58.33 Homeowner's Insurance
4425 Crampton Circle | MLS# 20261055643
This single family home located at 4425 Crampton Circle, Genesee Township, MI 48506 is currently listed for sale with an asking price of $199,999. This property was built in 1956 and has 3 bedrooms and 1 full baths with 1332 sq. ft. Crampton Circle is located in the Hillcrest Golfview 1 subdivision within the Kearsley school district. Search Hillcrest Golfview 1 real estate on www.griffithrealty.com today.