
BEDS3
BATHS1 full
SQUARE FEET1,184
MLS#20261074129
STATUSPending
PROPERTY TYPEResidential - Single Family
SUBDIVISIONB E V E R L Y H I L L S N O 2
SCHOOLRoyalOak
Property Description
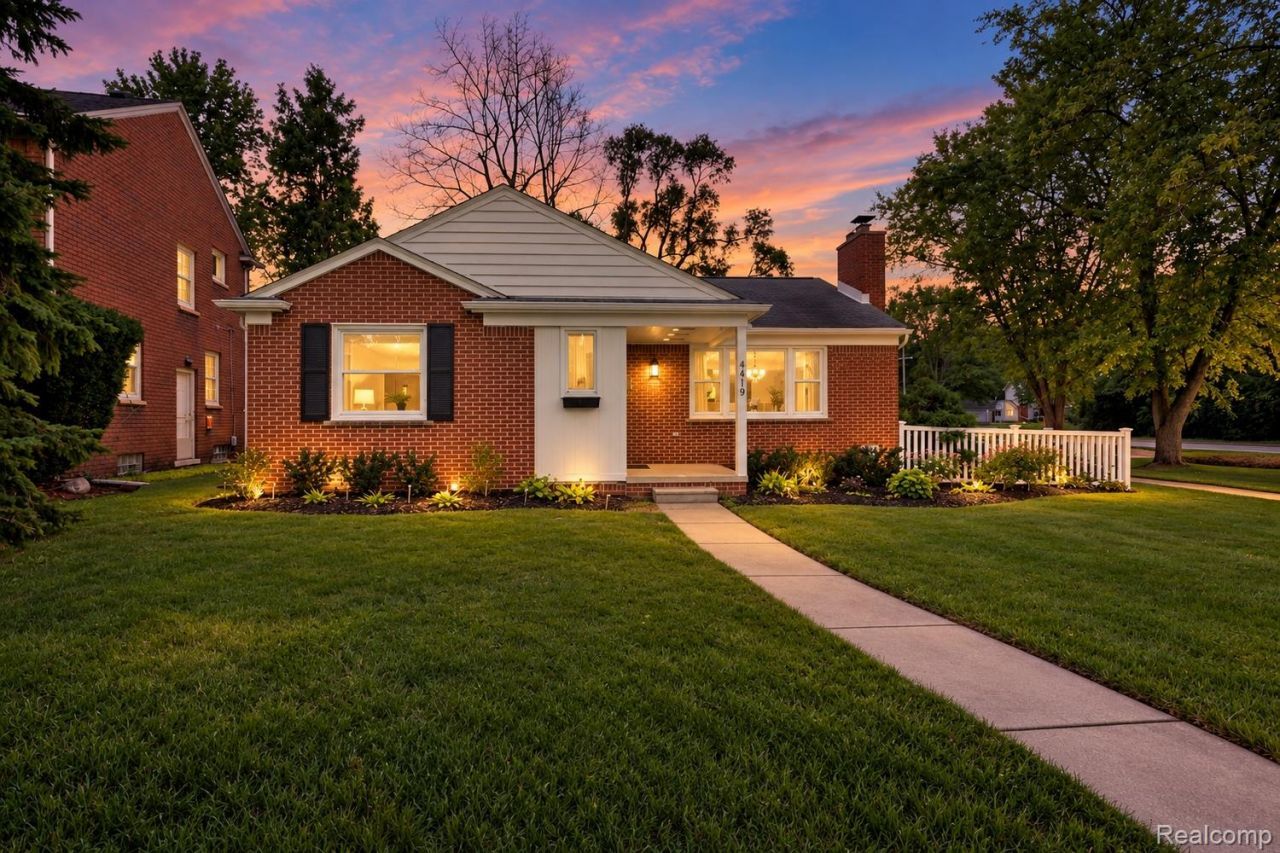
Move-in ready and thoughtfully updated, this 3-bedroom, 1-bath ranch offers modern finishes and an exceptional North Royal Oak location, just minutes from Downtown Birmingham. The renovated kitchen features quartz countertops, solid maple cabinetry, and stainless steel appliances, while refinished hardwood floors, updated trim, and abundant natural light create a warm and inviting feel throughout. Outside, the fully fenced backyard is ideal for relaxing or entertaining. Recent exterior improvements include newer front and side entry doors, exterior paint, new gutters with LeafGuard protection, and a newer garage door. Additional updates include newer windows, attic insulation, and a professionally waterproofed basement. A detached 2-car garage provides additional parking and storage. Conveniently located, this home offers the rare convenience of being close to two of Metro Detroit's most sought-after downtowns, with shopping, dining, parks, entertainment, and major commuter routes all within easy reach.
Property Features
Property Type: Residential - Single Family
Basement: Yes
Basement: Unfinished
Cooling: Central Air
Fenced: Yes
Garage: 2
Heating: Forced Air, Natural Gas
Home Style: Ranch
Lot Size: 0.17 Acres
Roof Type: Asphalt
Stories: 1.0
Taxes: $5,530
Year Built: 1952
Feature Descriptions
Appliances: Dishwasher, Dryer, Free Standing Electric Range, Free Standing Refrigerator, Microwave, Stainless Steel Appliances, Washer
Days on Site: 38
Exterior: Brick
Fencing: Back Yard, Fenced
Fireplace: Family Room
Lot Dimensions: 62.86X120
Parcel#: 2506301001
Parking: Two Car Garage, Detached
Parking Notes: Two Car Garage, Detached
Patio/Porch: Covered, Patio, Porch
Sewer: Public Sewer
Summer Tax: 4209
Water: Public
Winter Tax: 1321
Room Sizes
Bedroom: 11 X 10
Living Room: 22 X 12
Dining Room: 11 X 10
Kitchen: 12 X 8
Bath Full: 9 X 6
Mud Room: 4 X 3
Local Schools
School District: RoyalOak
Listed By / Shown By
Listed By
Agency Name: The Agency Hall & Hunter
Agency Phone: 2486443500
Shown By
Agency Title: Griffith Realty
Agency Phone: 810-227-1016

Estimate Your Payment
Estimated Payment
$ 1,404.80 per month $834.59 Principal & Interest $460.83 Property Tax $109.38 Homeowner's Insurance
4419 Beverly Court | MLS# 20261074129
This single family home located at 4419 Beverly Court, Royal Oak, Mi 48073 is currently listed for sale with an asking price of $375,000. This property was built in 1952 and has 3 bedrooms and 1 full baths with 1184 sq. ft. Beverly Court is located in the B E V E R L Y H I L L S N O 2 subdivision within the RoyalOak school district. Search B E V E R L Y H I L L S N O 2 real estate on www.griffithrealty.com today.