
BEDS2
BATHS2 full 1 partial
SQUARE FEET2,287
MLS#20251045868
STATUSPending
PROPERTY TYPEResidential - Condominium
SUBDIVISIONK N I G H T S B R I D G E O C C P N 71
SCHOOLWestBloomfield
Property Description
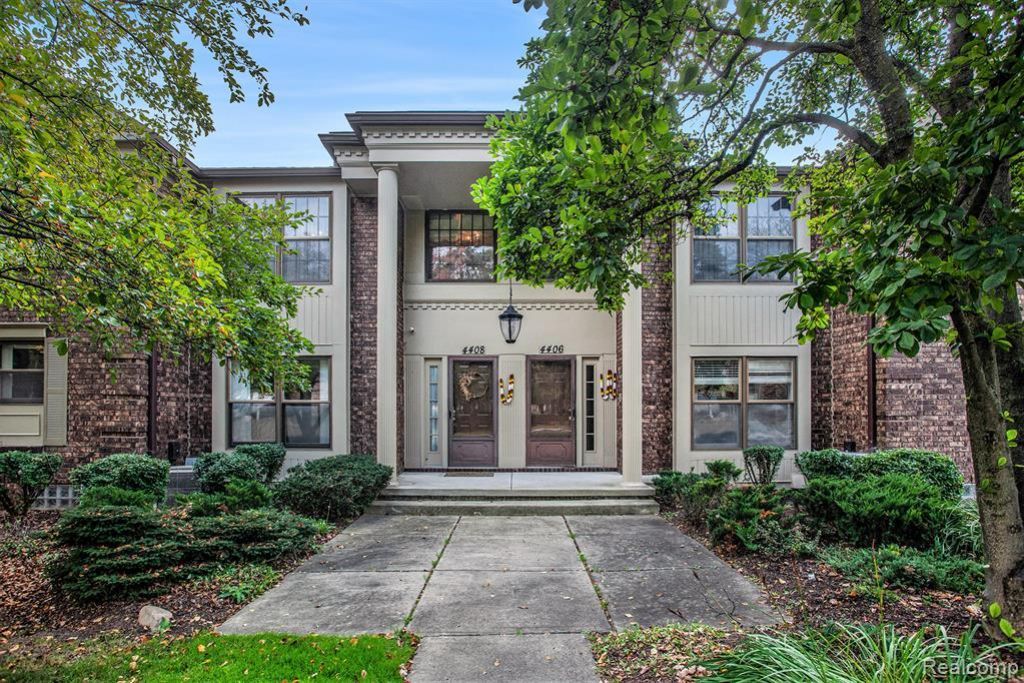
Beautiful and spacious upper ranch condo in the highly sought-after Knightsbridge Community of West Bloomfield. This stylish home offers 2 bedrooms, 2.1 bathrooms, a 2-car attached garage, partially finished basement, and thoughtful design throughout. Enter through a grand foyer featuring a wrought iron and wood staircase leading to an open-concept main level with hardwood floors, cozy fireplace, and large doorwall opening to a private balcony. The elegant kitchen is equipped with granite countertops, built-in stainless steel appliances, a seamless glass cooktop with range hood, tile backsplash, and ceramic flooring. The large primary suite includes a walk-in closet and a luxurious ensuite bathroom with dual-sink vanity and euro-glass shower. A second spacious bedroom is served by a beautifully updated hallway bathroom with jetted tub and dual sinks. Additional highlights include an office/den, two bonus rooms, extra closets, a main floor laundry room, powder room, and direct garage access. The Knightsbridge community offers a heated pool, tennis court, and private pond with designated viewing areas. HOA covers furnace, garage door, exterior/building maintenance, snow removal, trash, and water for low-maintenance living. BATVAI. Note: This is a receivership sale, not a short sale.
Property Features
Property Type: Residential - Condominium
Basement: Yes
Basement: Full, Unfinished
Cooling: Central Air
Garage: 2 car attached
Heating: Forced Air, Natural Gas
Home Style: Ranch, Raised Ranch
Roof Type: Asphalt
Taxes: $5,221
Year Built: 1972
Amenities
High Speed Internet
Balcony
Basketball Court
Chimney Caps
Grounds Maintenance
Private Entrance
Tennis Courts
Feature Descriptions
Appliances: Disposal
Community Features: Tennis Courts
Days on Site: 376
Exterior: Brick
Fireplace: Gas, Living Room
HOA Fee: 535/ Monthly
Laundry: In Unit
Lot: Wooded
Parcel#: 1815476054
Parking: Two Car Garage, Attached, Electricityin Garage, Side Entrance
Parking Notes: Two Car Garage, Attached, Electricityin Garage, Si
Patio/Porch: Porch
Pets Allowed: Yes
Pool: Community, In Ground, Outdoor Pool
Security: Smoke Detectors
Sewer: Public Sewer
Summer Tax: 3852
Utilities: Cable Available
Water: Public
Water Features: Pond
Winter Tax: 1369
Room Sizes
Bath Full: 4 X 5
Primary Bedroom: 20 X 14
Breakfast Nook Room: 10 X 9
Kitchen: 10 X 10
Bedroom: 15 X 13
Dining Room: 13 X 12
Laundry: 7 X 9
Living Room: 23 X 13
Library: 15 X 13
Bonus Room: 12 X 10
Local Schools
School District: WestBloomfield
Listed By / Shown By
Listed By
Agency Name: Forward, REALTORS®
Agency Phone: 2487928190
Shown By
Agency Title: Griffith Realty
Agency Phone: 810-227-1016

Estimate Your Payment
Estimated Payment
$ 1,190.00 per month $667.45 Principal & Interest $435.08 Property Tax $87.47 Homeowner's Insurance
4408 Knightsbridge Lane | MLS# 20251045868
This condo located at 4408 Knightsbridge Lane, West Bloomfield Township, Mi 48323 is currently listed for sale with an asking price of $299,900. This property was built in 1972 and has 2 bedrooms and 2 full and 1 partial baths with 2287 sq. ft. Knightsbridge Lane is located in the K N I G H T S B R I D G E O C C P N 71 subdivision within the WestBloomfield school district. Search K N I G H T S B R I D G E O C C P N 71 real estate on www.griffithrealty.com today.