
BEDS3
BATHS2 full
SQUARE FEET2,614
MLS#20261067805
STATUSContingent - C C S
PROPERTY TYPEResidential - Single Family
SCHOOLLapeer
Property Description
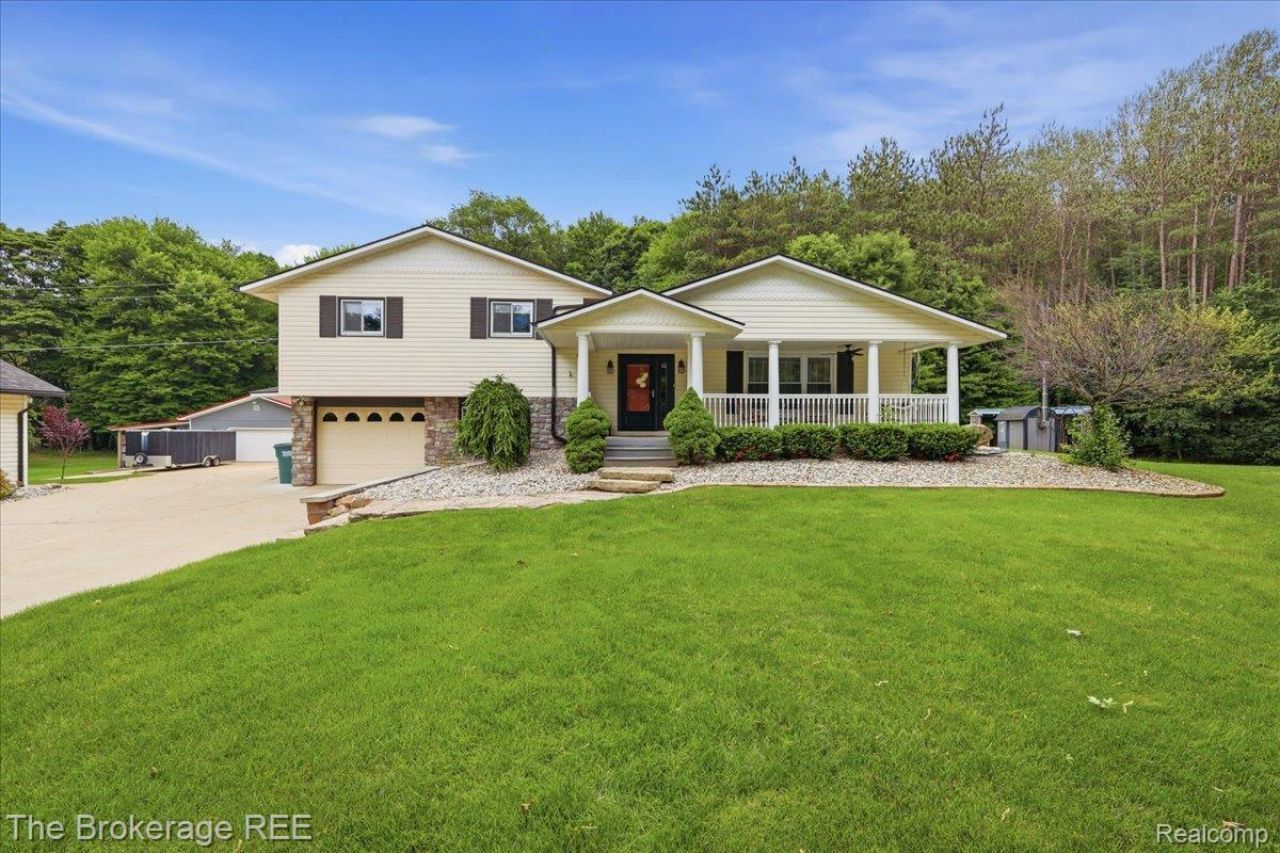
Immaculately maintained on nearly 5 acres in Lapeer Schools! This 1,814 sq. ft. quad-level has had just two owners and shows an incredible level of pride of ownership throughout. Situated on 4.69 beautiful acres in Elba Township, the property features a whole-house generator, covered back porch and deck, plus TWO exceptionally well-kept pole barns. The 70x32 barn includes a metal roof, 15x48 lean-to, electric, heat and water, while the 50x30 barn offers electric, heat and a separate woodworking area-making this an incredible setup for a hobbyist, collector, workshop or additional storage. An outdoor wood-fired heating system provides another efficient heating option during the winter months. From the home to the barns and grounds, this is one of those properties where you can immediately see how thoughtfully everything has been cared for. Nearly 5 acres, incredible outbuildings and a truly move-in-ready home-this one is special!
Property Features
Property Type: Residential - Single Family
Basement: Yes
Basement: Finished
Cooling: Ceiling Fans, Central Air
Garage: 4 car attached
Heating: Baseboard, Natural Gas, Wood
Home Style: Split Level
Lot Size: 4.69 Acres
Roof Type: Asphalt, Metal
Taxes: $1,880
Year Built: 1955
Feature Descriptions
Appliances: Dishwasher, Dryer, Free Standing Gas Range, Free Standing Refrigerator, Washer
Days on Site: 13
Exterior: Brick, Vinyl Siding
Fireplace: Gas, Living Room
Lot: Sprinklers
Lot Dimensions: 510x390x304x70x90
Other Structures: Pole Barn, Second Garage, Sheds
Parcel#: 00800400800
Parking: Four Car Garage, Attached
Parking Notes: Four Car Garage, Attached
Patio/Porch: Covered, Deck, Patio, Porch
Sewer: Septic Tank
Summer Tax: 809
Water: Well
Winter Tax: 1071
Room Sizes
Primary Bedroom: 14 X 13
Bath Full: 6 X 8
Bedroom: 13 X 16
Kitchen: 13 X 9
Three Season Room: 8 X 14
Living Room: 29 X 13
Laundry: 6 X 8
Local Schools
School District: Lapeer
Listed By / Shown By
Listed By
Agency Name: The Brokerage Real Estate Enthusiasts
Agency Phone: 2482975551
Shown By
Agency Title: Griffith Realty
Agency Phone: 810-227-1016

Estimate Your Payment
Estimated Payment
$ 1,402.45 per month $1,101.43 Principal & Interest $156.67 Property Tax $144.35 Homeowner's Insurance
440 N Elm Grove Road | MLS# 20261067805
This single family home located at 440 N Elm Grove Road, Elba Township, Mi 48446 is currently listed for sale with an asking price of $494,900. This property was built in 1955 and has 3 bedrooms and 2 full baths with 2614 sq. ft. N Elm Grove Road is located within the Lapeer school district. Search Elba Township real estate on www.griffithrealty.com today.