
BEDS3
BATHS3 full
SQUARE FEET2,382
MLS#20261085623
STATUSActive
PROPERTY TYPEResidential - Condominium
SUBDIVISIONR O M E O T O W N E S Q U A R E C O N D O
SCHOOLRomeo
Property Description
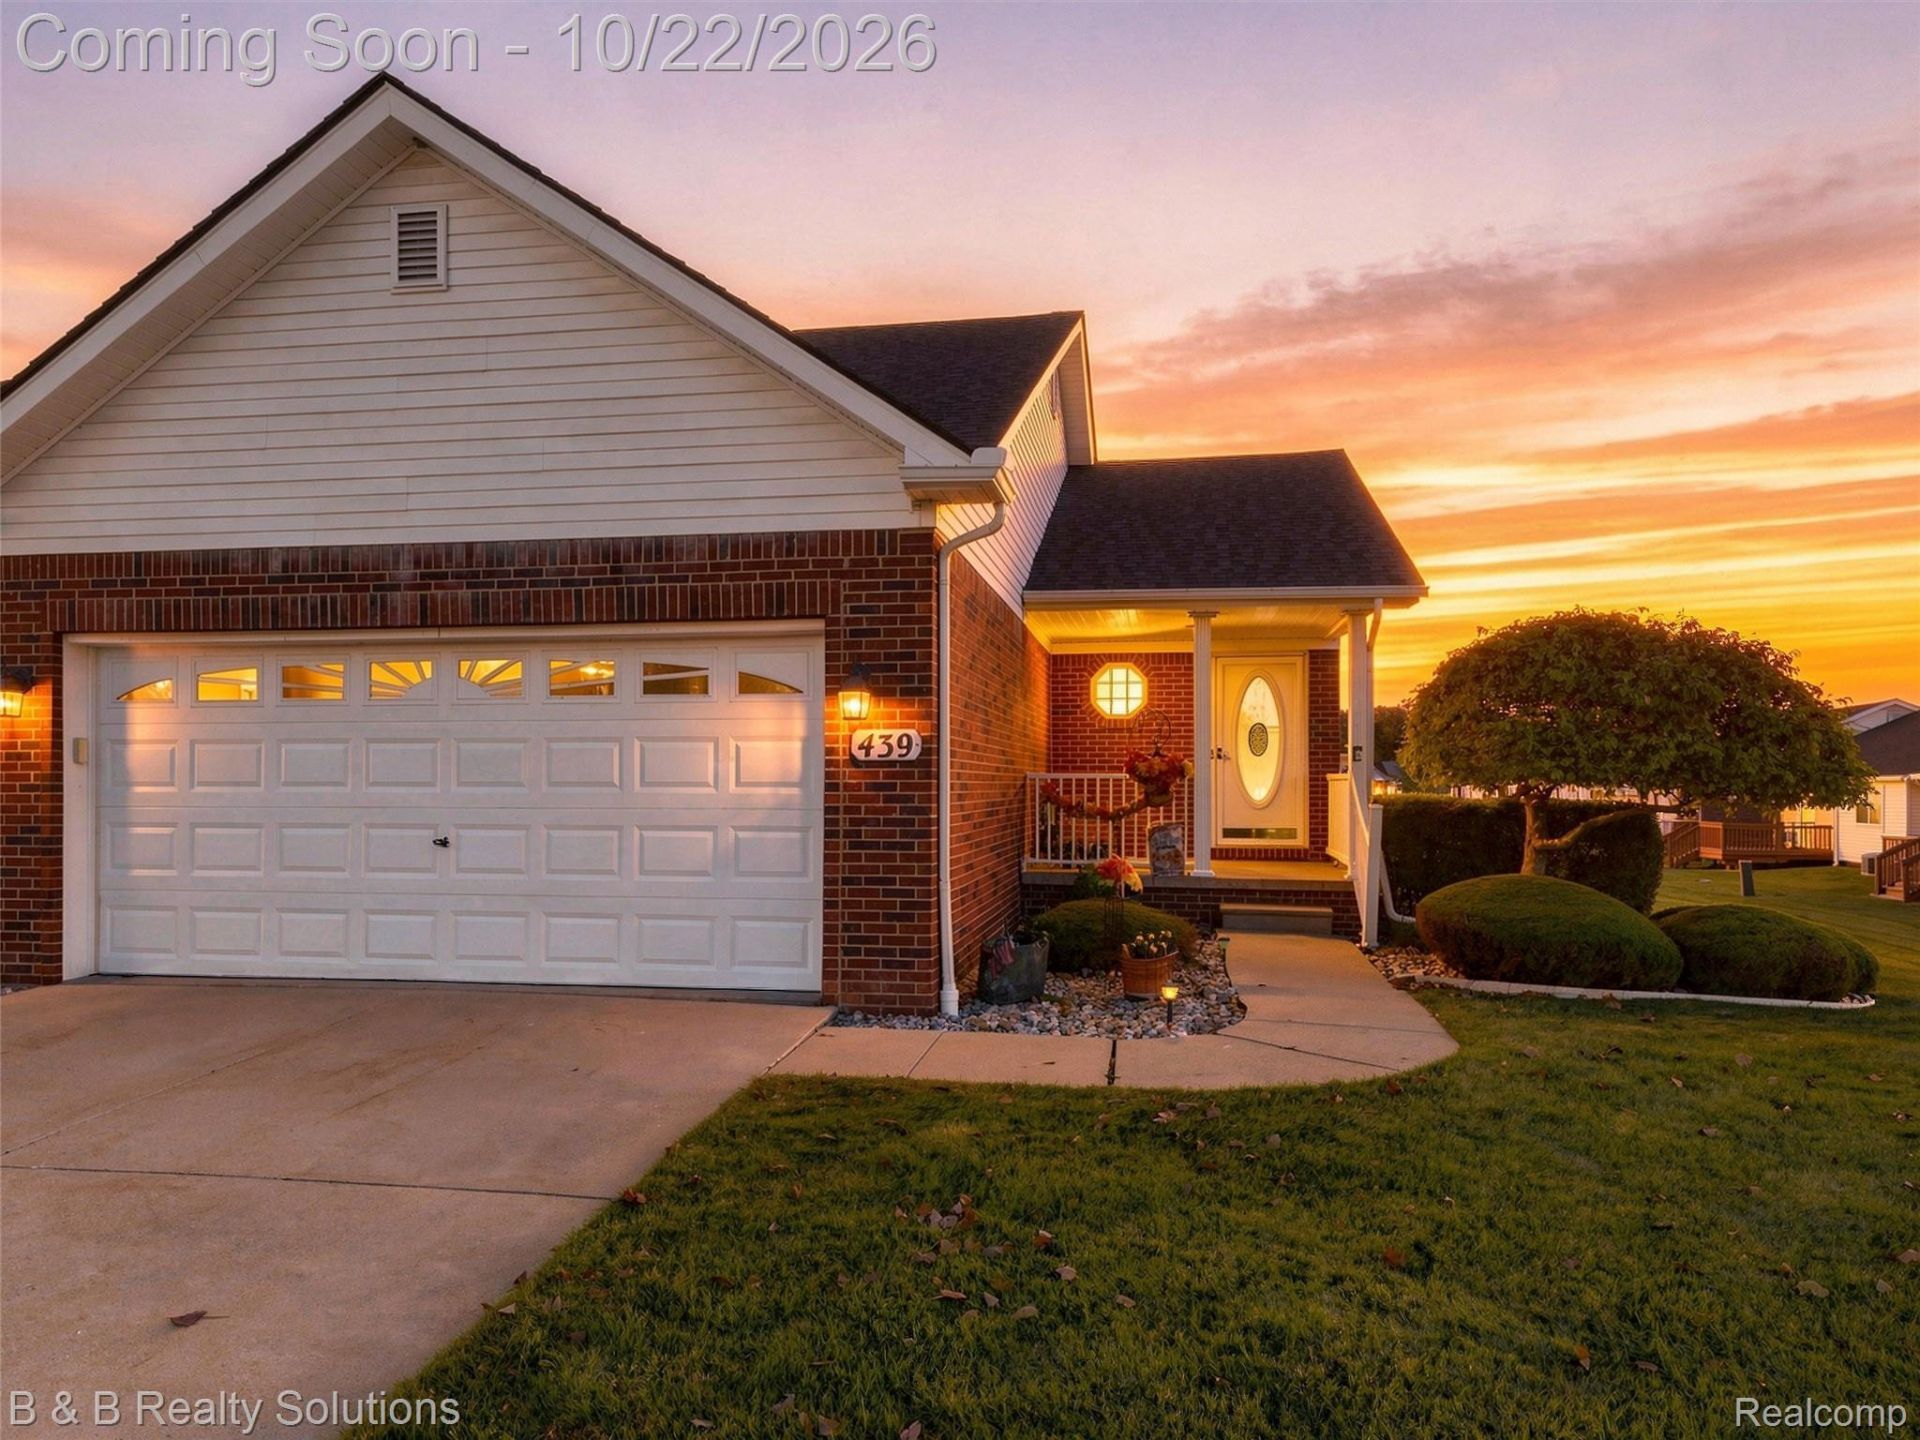
Welcome to maintenance-free living in the heart of the Village of Romeo! This beautifully maintained 3-bedroom, 3 full bath condo offers the perfect blend of comfort, flexibility, and convenience. The main floor features two bedrooms, including primary suite, two full bathrooms, and first-floor laundry. The finished basement adds incredible versatility with a third bedroom featuring an egress window, a third full bathroom, and additional living space with endless possibilities for guests, a home office, or an in-law suite. Enjoy a two-car garage, stainless steel appliances, and a maintenance-free Trex deck installed in 2024. Major updates include a new furnace and central air conditioning in March 2024, along with new carpeting and fresh paint throughout. The basement also features a sump pump with battery backup, radon mitigation, and along-term radon monitor. With exterior maintenance covered by the HOA, you can enjoy a low-maintenance lifestyle just a short walk from downtown Romeo's charming shops, restaurants, and local favorites. Clean, thoughtfully updated, and ready for its next owner to enjoy!
Property Features
Property Type: Residential - Condominium
Basement: Yes
Basement: Finished
Cooling: Ceiling Fans, Central Air
Garage: 2 car attached
Heating: Forced Air, Natural Gas
Home Style: End Unit, Ranch
Roof Type: Asphalt
Stories: 1.0
Taxes: $5,182
Year Built: 1999
Amenities
High Speed Internet
Programmable Thermostat
Grounds Maintenance
Lighting
Private Entrance
Feature Descriptions
Appliances: Dishwasher, Disposal, Dryer, Free Standing Gas Range, Free Standing Refrigerator, Microwave, Washer, Water Softener Owned
Days on Site: 2
Exterior: Brick, Vinyl Siding
HOA Fee: 250/ Monthly
Laundry: In Unit, Laundry Room
Parcel#: 0135407001
Parking: Two Car Garage, Attached, Garage Door Opener, Shared Driveway
Parking Notes: Two Car Garage, Attached, Garage Door Opener, Shar
Patio/Porch: Deck, Porch
Pets Allowed: Cats Ok, Dogs Ok, Number Limit, Size Limit
Security: Carbon Monoxide Detectors
Sewer: Public Sewer
Summer Tax: 4633
Water: Public
Window: EgressWindows
Winter Tax: 549
Room Sizes
Primary Bedroom: 14 X 12
Primary Bathroom: 8 X 5
Bath Full: 9 X 8
Laundry: 5 X 4
Bedroom: 14 X 10
Kitchen: 12 X 9
Dining Room: 10 X 10
Living Room: 17 X 13
Local Schools
School District: Romeo
Listed By / Shown By
Listed By
Agency Name: B & B Realty Solutions
Agency Phone: 8104417548
Shown By
Agency Title: Griffith Realty
Agency Phone: 810-227-1016

Estimate Your Payment
Estimated Payment
$ 1,161.58 per month $645.19 Principal & Interest $431.83 Property Tax $84.55 Homeowner's Insurance
439 Ewell Street | MLS# 20261085623
This condo located at 439 Ewell Street, Romeo Village, Mi 48065 is currently listed for sale with an asking price of $289,900. This property was built in 1999 and has 3 bedrooms and 3 full baths with 2382 sq. ft. Ewell Street is located in the R O M E O T O W N E S Q U A R E C O N D O subdivision within the Romeo school district. Search R O M E O T O W N E S Q U A R E C O N D O real estate on www.griffithrealty.com today.