
BEDS2
BATHS3 full
SQUARE FEET2,242
MLS#20261047846
STATUSActive
PROPERTY TYPEResidential - Condominium
SUBDIVISIONT H E C O L O N Y
SCHOOLChippewaValley
Property Description
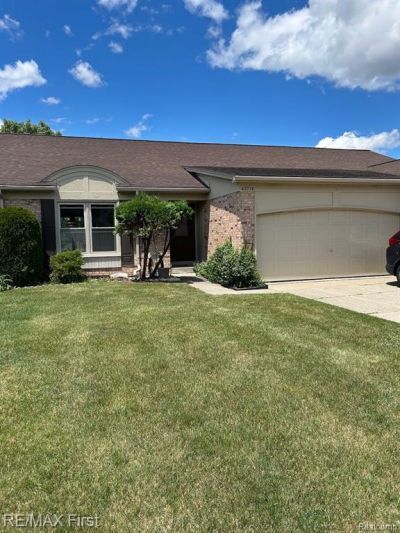
Welcome to this 2 bedroom, 3 bath condo located in the back of the subdivision for your privacy. Full partial finished basement with a full bath, first floor laundry, 2 car attached garage, step out the doorway to the backyard patio that offers plenty of green space, all appliances included, keys at closing and easy lockbox showings. Ranch condos don't usually last very long in this complex.
Property Features
Property Type: Residential - Condominium
Basement: Yes
Basement: Partial, Partially Finished
Cooling: Central Air
Garage: 2 car attached
Heating: Forced Air, Natural Gas
Home Style: Ranch
Roof Type: Asphalt
Stories: 1.0
Taxes: $2,249
Year Built: 1988
Feature Descriptions
Appliances: Dishwasher, Disposal, Dryer, Free Standing Electric Oven, Free Standing Refrigerator, Microwave, Washer
Days on Site: 73
Exterior: Brick
HOA Fee: 245/ Monthly
Parcel#: 1106127343
Parking: Two Car Garage, Attached, Direct Access, Electricityin Garage, Garage Door Opener
Parking Notes: Two Car Garage, Attached, Direct Access, Electrici
Patio/Porch: Porch
Pets Allowed: Yes
Sewer: Public Sewer
Summer Tax: 1355
Utilities: Underground Utilities
Water: Public
Winter Tax: 894.04
Room Sizes
Living Room: 20 X 20
Dining Room: 6 X 11
Kitchen: 16 X 11
Laundry: 6 X 11
Primary Bedroom: 11 X 15
Bedroom: 10 X 12
Primary Bathroom: 5 X 7
Bath Full: 6 X 6
Local Schools
School District: ChippewaValley
Listed By / Shown By
Listed By
Agency Name: RE/MAX First
Agency Phone: 5867998000
Shown By
Agency Title: Griffith Realty
Agency Phone: 810-227-1016

Estimate Your Payment
Estimated Payment
$ 789.04 per month $531.91 Principal & Interest $187.42 Property Tax $69.71 Homeowner's Insurance
43719 Hartford Drive, Unit 334 | MLS# 20261047846
This condo located at 43719 Hartford Drive, Unit 334, Clinton Township, Mi 48038 is currently listed for sale with an asking price of $239,000. This property was built in 1988 and has 2 bedrooms and 3 full baths with 2242 sq. ft. Hartford Drive, Unit 334 is located in the T H E C O L O N Y subdivision within the ChippewaValley school district. Search T H E C O L O N Y real estate on www.griffithrealty.com today.