
BEDS2
BATHS2 full 1 partial
SQUARE FEET1,528
MLS#20261033899
STATUSActive
PROPERTY TYPEResidential - Condominium
SUBDIVISIONH A M P T O N R I D G E C O N D O
SCHOOLHowell
Property Description
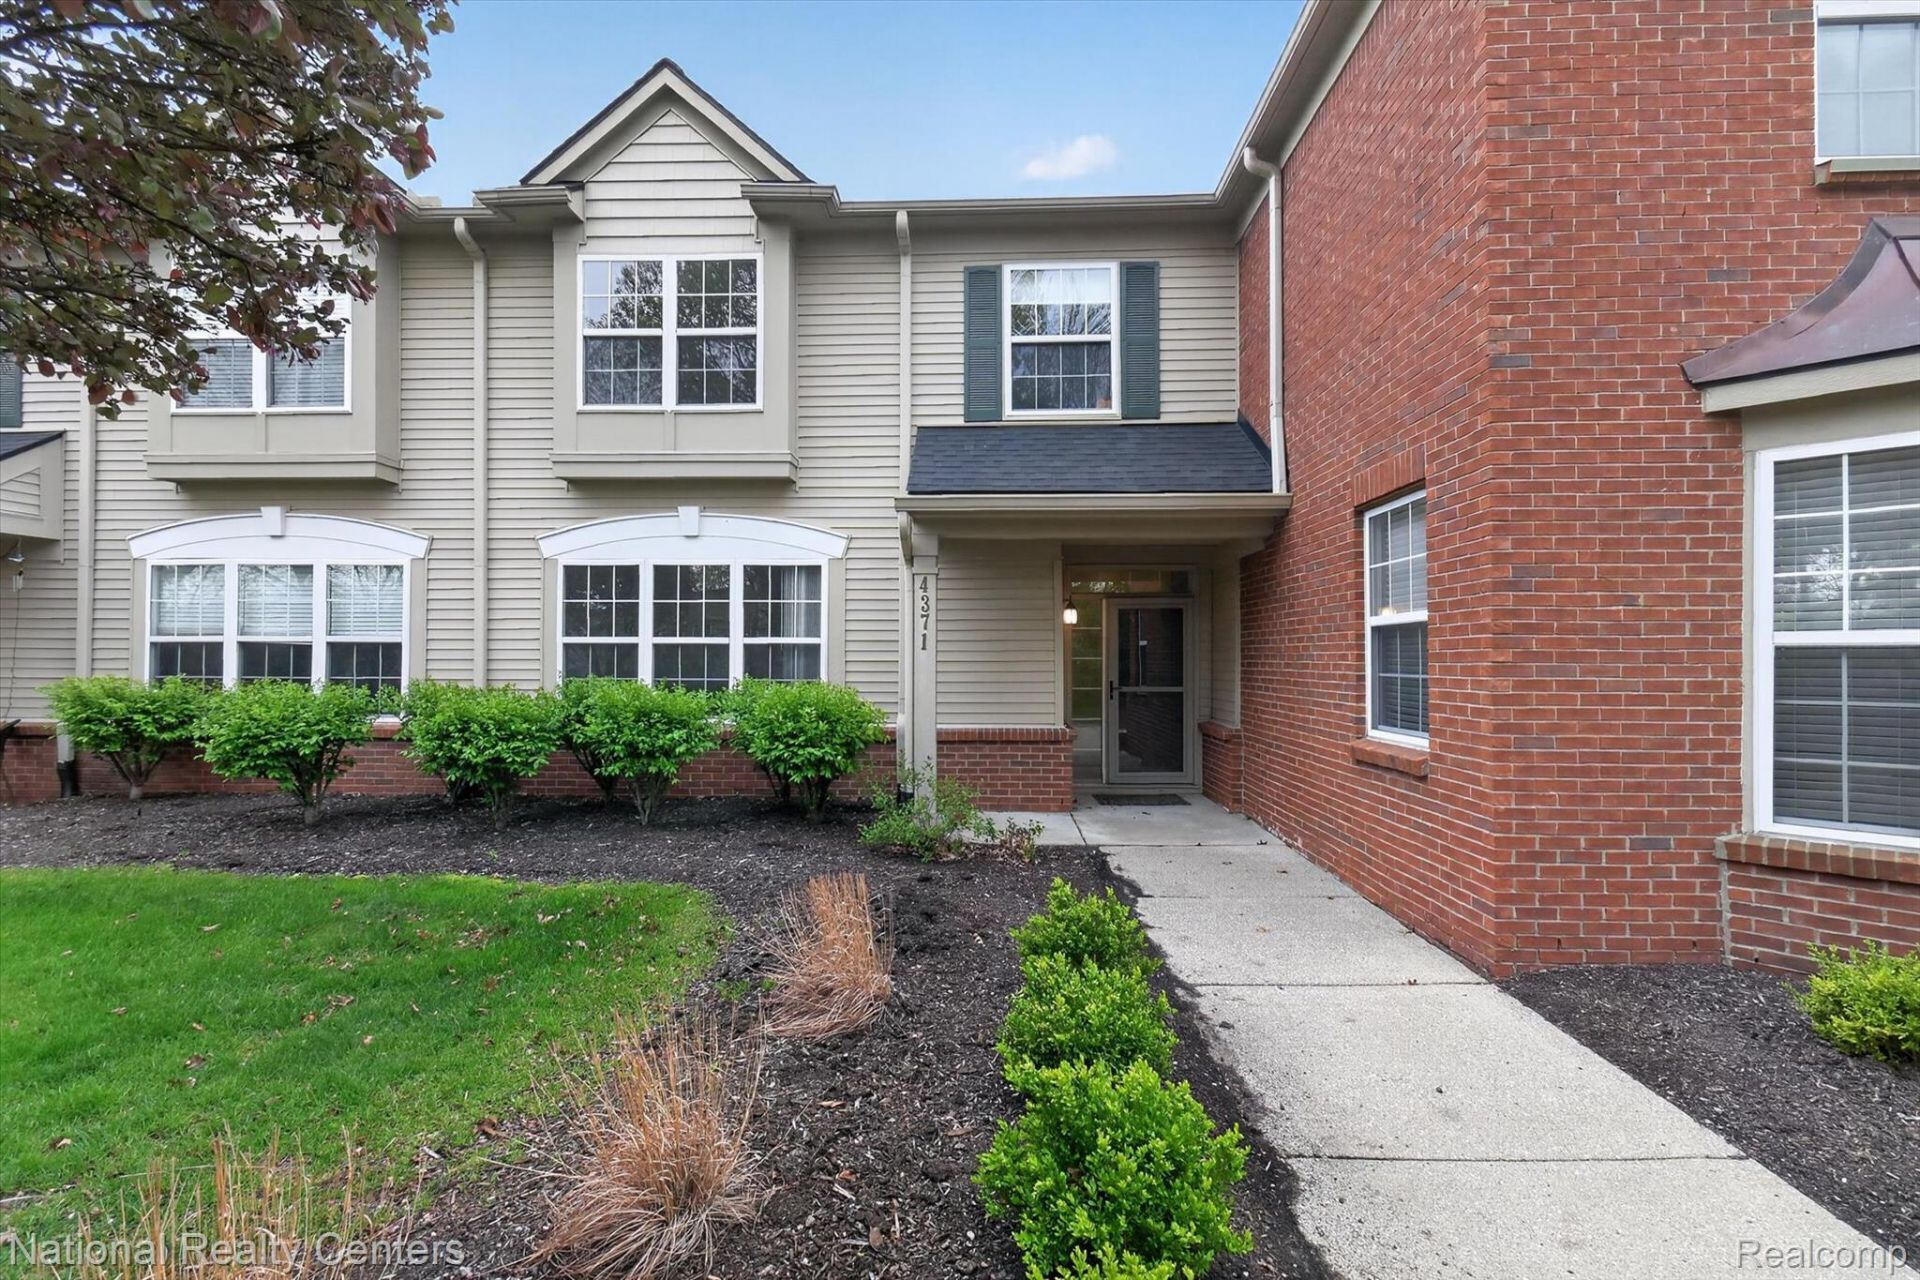
Spacious 2-bedroom, 2.1-bath townhome in Howell's desirable Hampton Ridge community. This inviting home features an open floor plan with a large great room, dining area, and kitchen-ideal for entertaining. Tucked behind the building and backing to trees, the entrance offers added privacy and a secluded feel. Upstairs, the expansive primary suite includes vaulted ceilings, a private bath, and a walk-in closet. A second bedroom also has its own full bath, along with an additional sitting room that can serve as a home office or flexible living space. The main floor includes a powder room, a laundry/mud room, and an attached oversized 1-car garage with extra space for storage or a workbench. Residents enjoy a community clubhouse, pool, playground, dog-walking areas, and trails. Association dues cover snow removal, grounds maintenance, water, sewer, trash, and recently replaced roofs throughout the community. Hampton Ridge is a well-maintained neighborhood in Howell, conveniently located near freeways, shopping, parks, restaurants, and downtown activities.
Property Features
Property Type: Residential - Condominium
Cooling: Central Air
Garage: 1 car attached
Heating: Forced Air, Natural Gas
Home Style: Townhouse
Roof Type: Asphalt
Stories: 2.0
Taxes: $1,490
Year Built: 2004
Amenities
High Speed Internet
Grounds Maintenance
Lighting
Private Entrance
Feature Descriptions
Appliances: Dishwasher, Disposal, Free Standing Electric Range, Free Standing Refrigerator, Microwave
Days on Site: 116
Exterior: Brick Veneer, Vinyl Siding
HOA Fee: 340/ Monthly
Laundry: Laundry Room
Parcel#: 1104303243
Parking: One Car Garage, Attached, Parking Lot, Oversized, Shared Driveway, Side Entrance
Parking Notes: One Car Garage, Attached, Parking Lot, Oversized,
Pets Allowed: Yes
Pool: Community, In Ground, Outdoor Pool
Sewer: Public Sewer
Summer Tax: 889.74
Utilities: Cable Available, Underground Utilities
Water: Public
Winter Tax: 601.17
Room Sizes
Living Room: 18 X 12
Dining Room: 13 X 10
Kitchen: 15 X 10
Bath Lav: 8 X 4
Laundry: 11 X 7
Sitting Room: 9 X 10
Bedroom: 11 X 14
Bath Full: 8 X 5
Primary Bedroom: 16 X 17
Primary Bathroom: 8 X 5
Local Schools
School District: Howell
Listed By / Shown By
Listed By
Agency Name: National Realty Centers, Inc
Agency Phone: 2487241234
Shown By
Agency Title: Griffith Realty
Agency Phone: 810-227-1016

Estimate Your Payment
Estimated Payment
$ 749.70 per month $553.05 Principal & Interest $124.17 Property Tax $72.48 Homeowner's Insurance
4371 Aster Boulevard | MLS# 20261033899
This condo located at 4371 Aster Boulevard, Genoa Township, Mi 48843 is currently listed for sale with an asking price of $248,500. This property was built in 2004 and has 2 bedrooms and 2 full and 1 partial baths with 1528 sq. ft. Aster Boulevard is located in the H A M P T O N R I D G E C O N D O subdivision within the Howell school district. Search H A M P T O N R I D G E C O N D O real estate on www.griffithrealty.com today.