
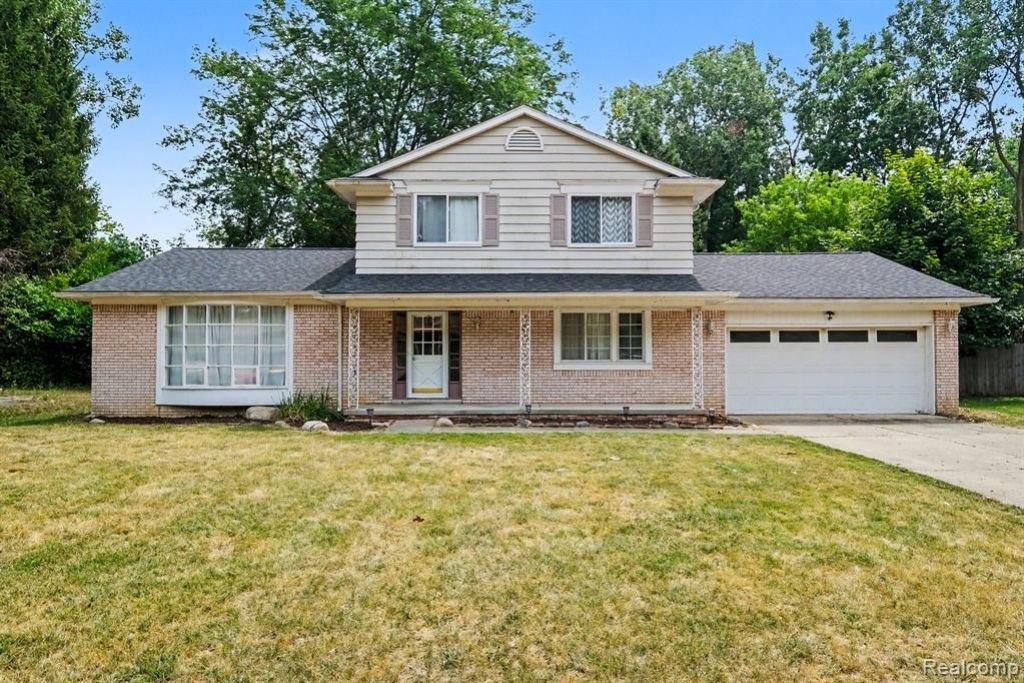
BEDS4
BATHS2 full 1 partial
SQUARE FEET1,851
MLS#20261056537
STATUSActive
PROPERTY TYPEResidential - Single Family
SUBDIVISIONWindmill Pointe 2
SCHOOLFlushing
Property Description
Check out the value here. 4 bedrooms, 2.5 baths, enclosed 3-Season Room, covered front porch, full basement with bath, game room, flex room and roomy utility room for storage, all located on an almost ½- acre lot with fenced back yard and second driveway for additional parking. Updates include new roofing in 2020, new water heater and refrigerator in 2023. Includes: range, refrigerator, chest freezer, 2 TV's, shed, ping pong table, desk and chair in basement, desk in 2nd-floor bedroom and desk in LR & extra dishwasher in garage. First-floor bedroom would also be suitable for an office. Buyer is to verify all room measurements. See attached Bill of Sale for inclusions. Possession at closing.
Property Features
Property Type: Residential - Single Family
Basement: Finished
Cooling: Central Air
Fenced: Yes
Fuel Type: Natural Gas
Heating: Forced Air
Home Style: Colonial
Lot Size: 0.46 Acres
Year Built: 1973
Amenities
Lighting
Fenced
Appliances
Dishwasher
Free-Standing Electric Range
Free-Standing Freezer
Free-Standing Refrigerator
Microwave
Range Hood
Feature Descriptions
Architecture: Colonial
Exterior: Vinyl
Fireplace Location: Family Room
Foundation: Basement
Frontage Feet: 110
Garage/Parking: Direct Access, Electricity, Door Opener, Attached, Garage Faces Front
Interior: Cable Available, High Spd Internet Avail, Programmable Thermostat, Furnished - No
Lot Dimensions: 0.46 Acre(s)
Lower Level Finished Sqft: 1300
Parking Notes: Direct Access, Electricity, Door Opener, Attached, Gar
Road Frontage: Paved
Site: Level, Wooded
Summer Tax: $3885.0000
Water Heater: Natural Gas
Winter Tax: $936.0000
Wooded: Yes
Room Sizes
Kitchen: Level - First/Entry
Living Room: Level - First/Entry
Dining Room: Level - First/Entry
Family Room: Level - First/Entry
Three Season Room: Level - First/Entry
Bedroom: Level - First/Entry
Bedroom - Primary: Level - Second
Bedroom: Level - Second
Bedroom: Level - Second
Bath - Full: Level - Second
Bath - Full: Level - Basement
Bath - Lav: Level - First/Entry
Game Room: Level - Basement
Flex Room: Level - Basement
Local Schools
School District: Flushing
Listed By / Shown By
Listed By
Agency Name: Berkshire Hathaway HomeServices Michigan Real Est
Agency Phone: (248) 625-5700
Shown By
Agency Title: Griffith Realty
Agency Phone: 810-227-1016

Estimate Your Payment
Estimated Payment
$ 654.48 per month $578.65 Principal & Interest $0.00 Property Tax (data not provided by mls) $75.83 Homeowner's Insurance
436 Dutch Mill Drive | MLS# 20261056537
This single family home located at 436 Dutch Mill Drive, Flushing, MI 48433 is currently listed for sale with an asking price of $260,000. This property was built in 1973 and has 4 bedrooms and 2 full and 1 partial baths with 1851 sq. ft. Dutch Mill Drive is located in the Windmill Pointe 2 subdivision within the Flushing school district. Search Windmill Pointe 2 real estate on www.griffithrealty.com today.