
BEDS4
BATHS1 full 1 partial
SQUARE FEET2,746
MLS#20261061893
STATUSPending
PROPERTY TYPEResidential - Single Family
SCHOOLHuronValley
Property Description
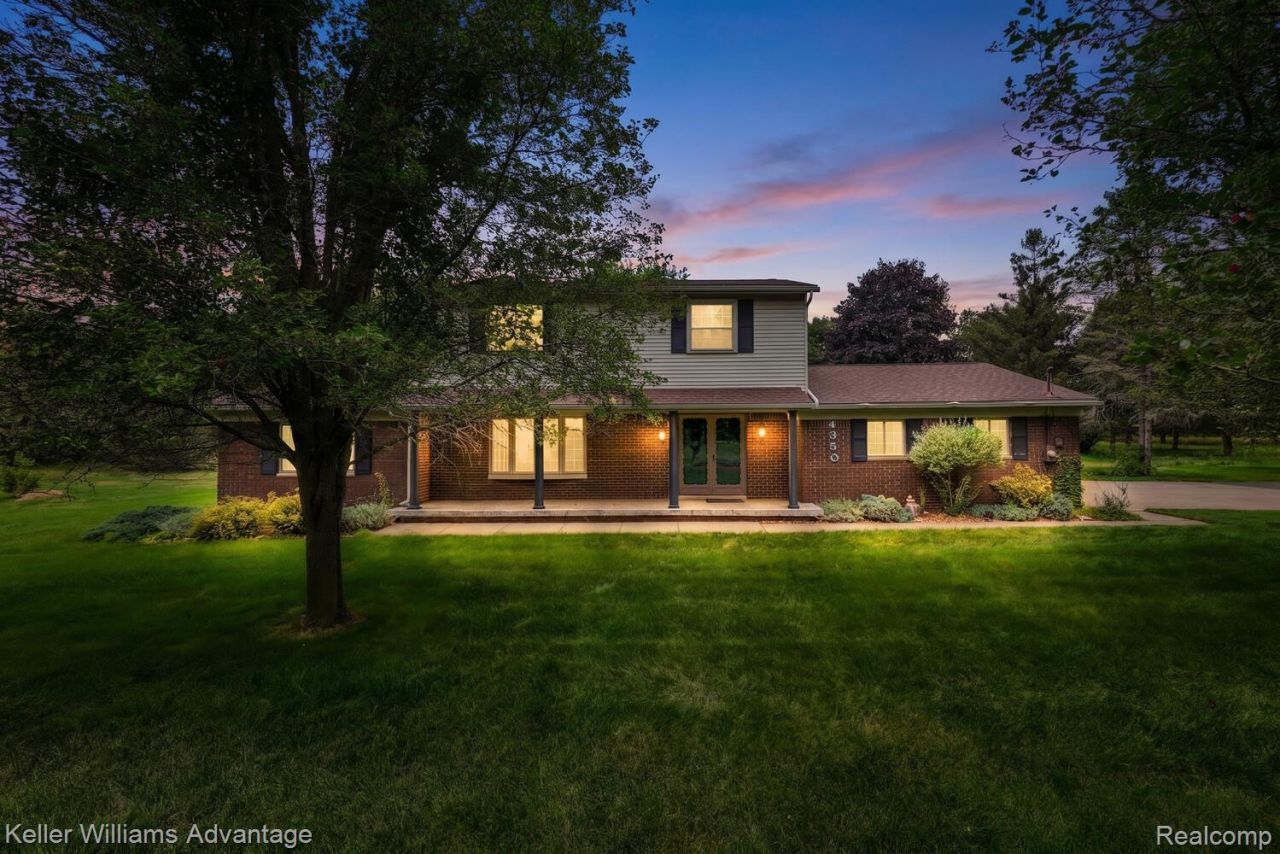
Welcome to this spacious 4-bedroom, 1.5-bath colonial situated on 5 beautiful acres in Milford, offering plenty of room both inside and out! A welcoming covered front porch sets the stage for this well-designed home featuring a great functional layout and a finished basement that provides valuable additional living and entertaining space.Enjoy the peaceful setting from the covered back deck and gazebo, perfect for relaxing, entertaining, and taking in the surrounding acreage.Car enthusiasts, hobbyists, and anyone needing extra workspace or storage will appreciate the 20' x 20' attached 2-car garage, fully insulated and heated, along with an impressive 32' x 30' freestanding pole barn featuring a cement floor and large overhead door. An additional 18' x 8' storage shed provides even more space for lawn equipment, recreational toys, and outdoor gear.Offering the privacy and possibilities of 5 acres while still conveniently located near M-23 for easy commuting, this Milford property delivers a rare combination of space, versatility, storage, and location. Bring your ideas and make this property your own!
Property Features
Property Type: Residential - Single Family
Basement: Yes
Basement: Finished, Full
Cooling: Central Air
Garage: 2 car attached
Heating: Forced Air, Natural Gas
Home Style: Colonial
Lot Size: 5.04 Acres
Roof Type: Asphalt
Stories: 2.0
Taxes: $3,950
Year Built: 1978
Feature Descriptions
Appliances: Dishwasher, Dryer, Free Standing Electric Range, Free Standing Refrigerator, Microwave, Stainless Steel Appliances, Washer, Water Softener Owned
Days on Site: 16
Exterior: Brick, Vinyl Siding
Fireplace: Family Room, Wood Burning
Laundry: Electric Dryer Hookup, Gas Dryer Hookup, Laundry Room
Lot Dimensions: 356x606x380x612
Other Structures: Barns, Gazebo, Outbuildings Allowed, Pole Barn, Second Garage, Sheds, Sheds Allowed
Parcel#: 1130176014
Parking: Two Car Garage, Attached, Direct Access, Electricityin Garage, Heated Garage
Parking Notes: Two Car Garage, Attached, Direct Access, Electrici
Patio/Porch: Deck, Patio, Porch
Pets Allowed: Yes
Sewer: Septic Tank
Summer Tax: 2583
Water: Well
Winter Tax: 1367
Room Sizes
Bath Full: 8 X 12
Bedroom: 10 X 11
Primary Bedroom: 13 X 11
Kitchen: 12 X 10
Dining Room: 8 X 10
Bath Lav: 4 X 6
Family Room: 12 X 19
Library: 10 X 12
Living Room: 18 X 11
Laundry: 19 X 7
Fle X Room: 27 X 23
Local Schools
School District: HuronValley
Listed By / Shown By
Listed By
Agency Name: Keller Williams Advantage
Agency Phone: 2483808800
Shown By
Agency Title: Griffith Realty
Agency Phone: 810-227-1016

Estimate Your Payment
Estimated Payment
$ 1,587.77 per month $1,112.77 Principal & Interest $329.17 Property Tax $145.83 Homeowner's Insurance
4350 Stone Barn | MLS# 20261061893
This single family home located at 4350 Stone Barn, Highland Township, Mi 48380 is currently listed for sale with an asking price of $499,995. This property was built in 1978 and has 4 bedrooms and 1 full and 1 partial baths with 2746 sq. ft. Stone Barn is located within the HuronValley school district. Search Highland Township real estate on www.griffithrealty.com today.