
BEDS5
BATHS3 full
SQUARE FEET3,856
MLS#20261079625
STATUSActive
PROPERTY TYPEResidential - Single Family
SCHOOLDryden
Property Description
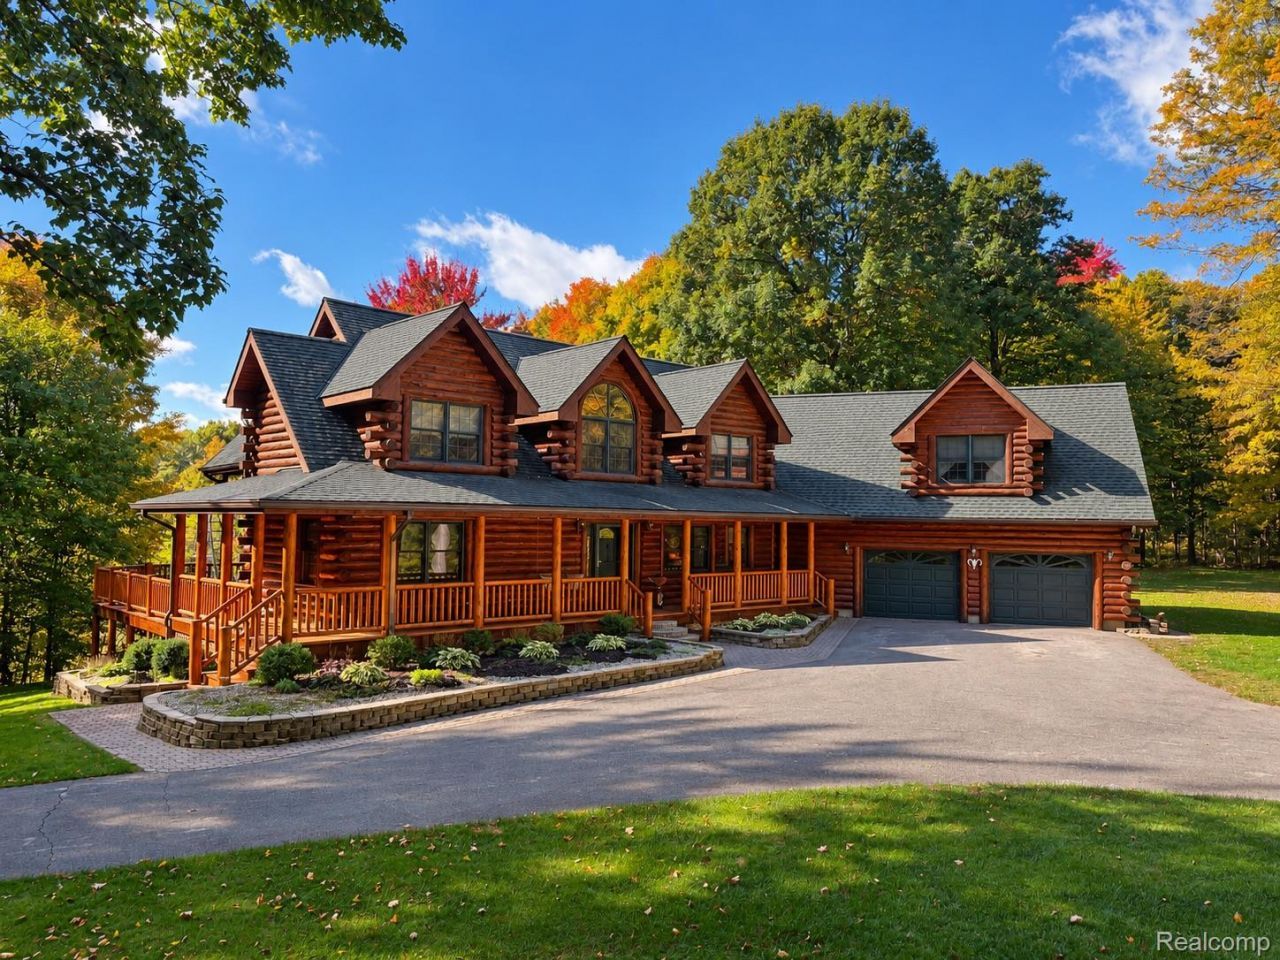
Privacy, space, and timeless craftsmanship come together at this custom log home just under 30 acres in Metamora. 5 bedrooms, 3 full baths and the warmth and character only a true log home can deliver. This home was custom built by the owners now entering the next chapter of their lives - and moving north! Enter an inviting foyer with vaulted ceilings, 2-way fieldstone fireplace in the living room to the hearth room used for dining that flanks a chef's kitchen. Ample oak cabinets, granite counters and stainless steel appliances with a brand new refrigerator! There is a large pantry and access to a beautiful sunroom sporting floor to ceiling windows overlooking stunning property. There is ample drywall for exhibiting family photos and decor. The 1st floor also offers a bedroom, bath and laundry room with access to a 2.5 car garage. The 2nd floor presents amazing character with vaulted ceilings, a spacious and inviting master suite with private bath, large closet and balcony, 3 additional bedrooms and full bath. The basement is an unfinished full walkout plumbed for a bath or kitchen with an additional fireplace. This Metamora Hunt parcel has horse fencing on the road with 10 pastoral acres and a 1/4 mile drive back to the home on 20 acres in mature woods. Walking paths wind through the property, ideal for hunting, wildlife photography or nature walks right outside your door. A 30x40 pole barn provides plenty of room for storage, equipment or convert for agriculture or equestrian pursuits. Whether you're looking for a private retreat, a horse farm, hunting property or simply room to spread out, this is a rare opportunity to own a custom log home on significant acreage. Kitchen island excluded and buyer pre-qualification required. Schedule your private showing today. No sign on the property.
Property Features
Property Type: Residential - Single Family
Basement: Yes
Basement: Bath Stubbed, Daylight, Full, Unfinished, Walk Out Access
Cooling: Ceiling Fans, Central Air, Heat Pump
Garage: 2.5 car attached
Heating: Forced Air, Geothermal
Home Style: Cape Cod, Log Home
Lot Size: 28.94 Acres
Roof Type: Asphalt
Stories: 2.0
Taxes: $6,361
Year Built: 2000
Amenities
Jetted Tub
Programmable Thermostat
Balcony
Lighting
Feature Descriptions
Appliances: Bar Fridge, Convection Oven, Dryer, Electric Cooktop, Exhaust Fan, Energy Star Qualified Dishwasher, Free Standing Electric Oven, Free Standing Electric Range, Free Standing Refrigerator, Humidifier, Ice Maker, Microwave, Self Cleaning Oven, Stainless Steel Appliances, Washer, Water Softener Owned
Days on Site: 2
Exterior: Cedar, Log
Fireplace: Basement, Dining Room, Double Sided, Living Room
Laundry: Electric Dryer Hookup, Laundry Room, Washer Hookup
Lot: Hilly Ravine, Level, North Windbreaks, Native Plants, South West Shading, Wetlands, Wooded
Lot Dimensions: 320xIRRx633x2651
Other Structures: Pole Barn
Parcel#: 00701802320
Parking: Twoand Half Car Garage, Attached, Driveway, Side Entrance
Parking Notes: Twoand Half Car Garage, Attached, Driveway, Side E
Patio/Porch: Deck, Patio
Pets Allowed: Yes
Security: Smoke Detectors
Sewer: Septic Tank
Summer Tax: 2409
Utilities: Underground Utilities
Water: Well
Window: EgressWindows
Winter Tax: 3952
Room Sizes
Living Room: 23 X 21
Kitchen: 28 X 17
Family Room: 13 X 13
Laundry: 17 X 12
Bath Full: 13 X 12
Library: 10 X 10
Other: 24 X 11
Bedroom: 10 X 10
Primary Bedroom: 16 X 17
Primary Bathroom: 8 X 11
Local Schools
School District: Dryden
Listed By / Shown By
Listed By
Agency Name: Coventry Realty LLC
Agency Phone: 8106782288
Shown By
Agency Title: Griffith Realty
Agency Phone: 810-227-1016

Estimate Your Payment
Estimated Payment
$ 4,029.04 per month $3,093.54 Principal & Interest $530.08 Property Tax $405.42 Homeowner's Insurance
4350 Hosner Road | MLS# 20261079625
This single family home located at 4350 Hosner Road, Dryden Township, Mi 48455 is currently listed for sale with an asking price of $1,390,000. This property was built in 2000 and has 5 bedrooms and 3 full baths with 3856 sq. ft. Hosner Road is located within the Dryden school district. Search Dryden Township real estate on www.griffithrealty.com today.