
BEDS4
BATHS3 full 1 partial
SQUARE FEET2,618
MLS#20261069618
STATUSActive
PROPERTY TYPEResidential - Condominium
SUBDIVISIONA R R O W O N P I N E S C O N D O
SCHOOLNovi
Property Description
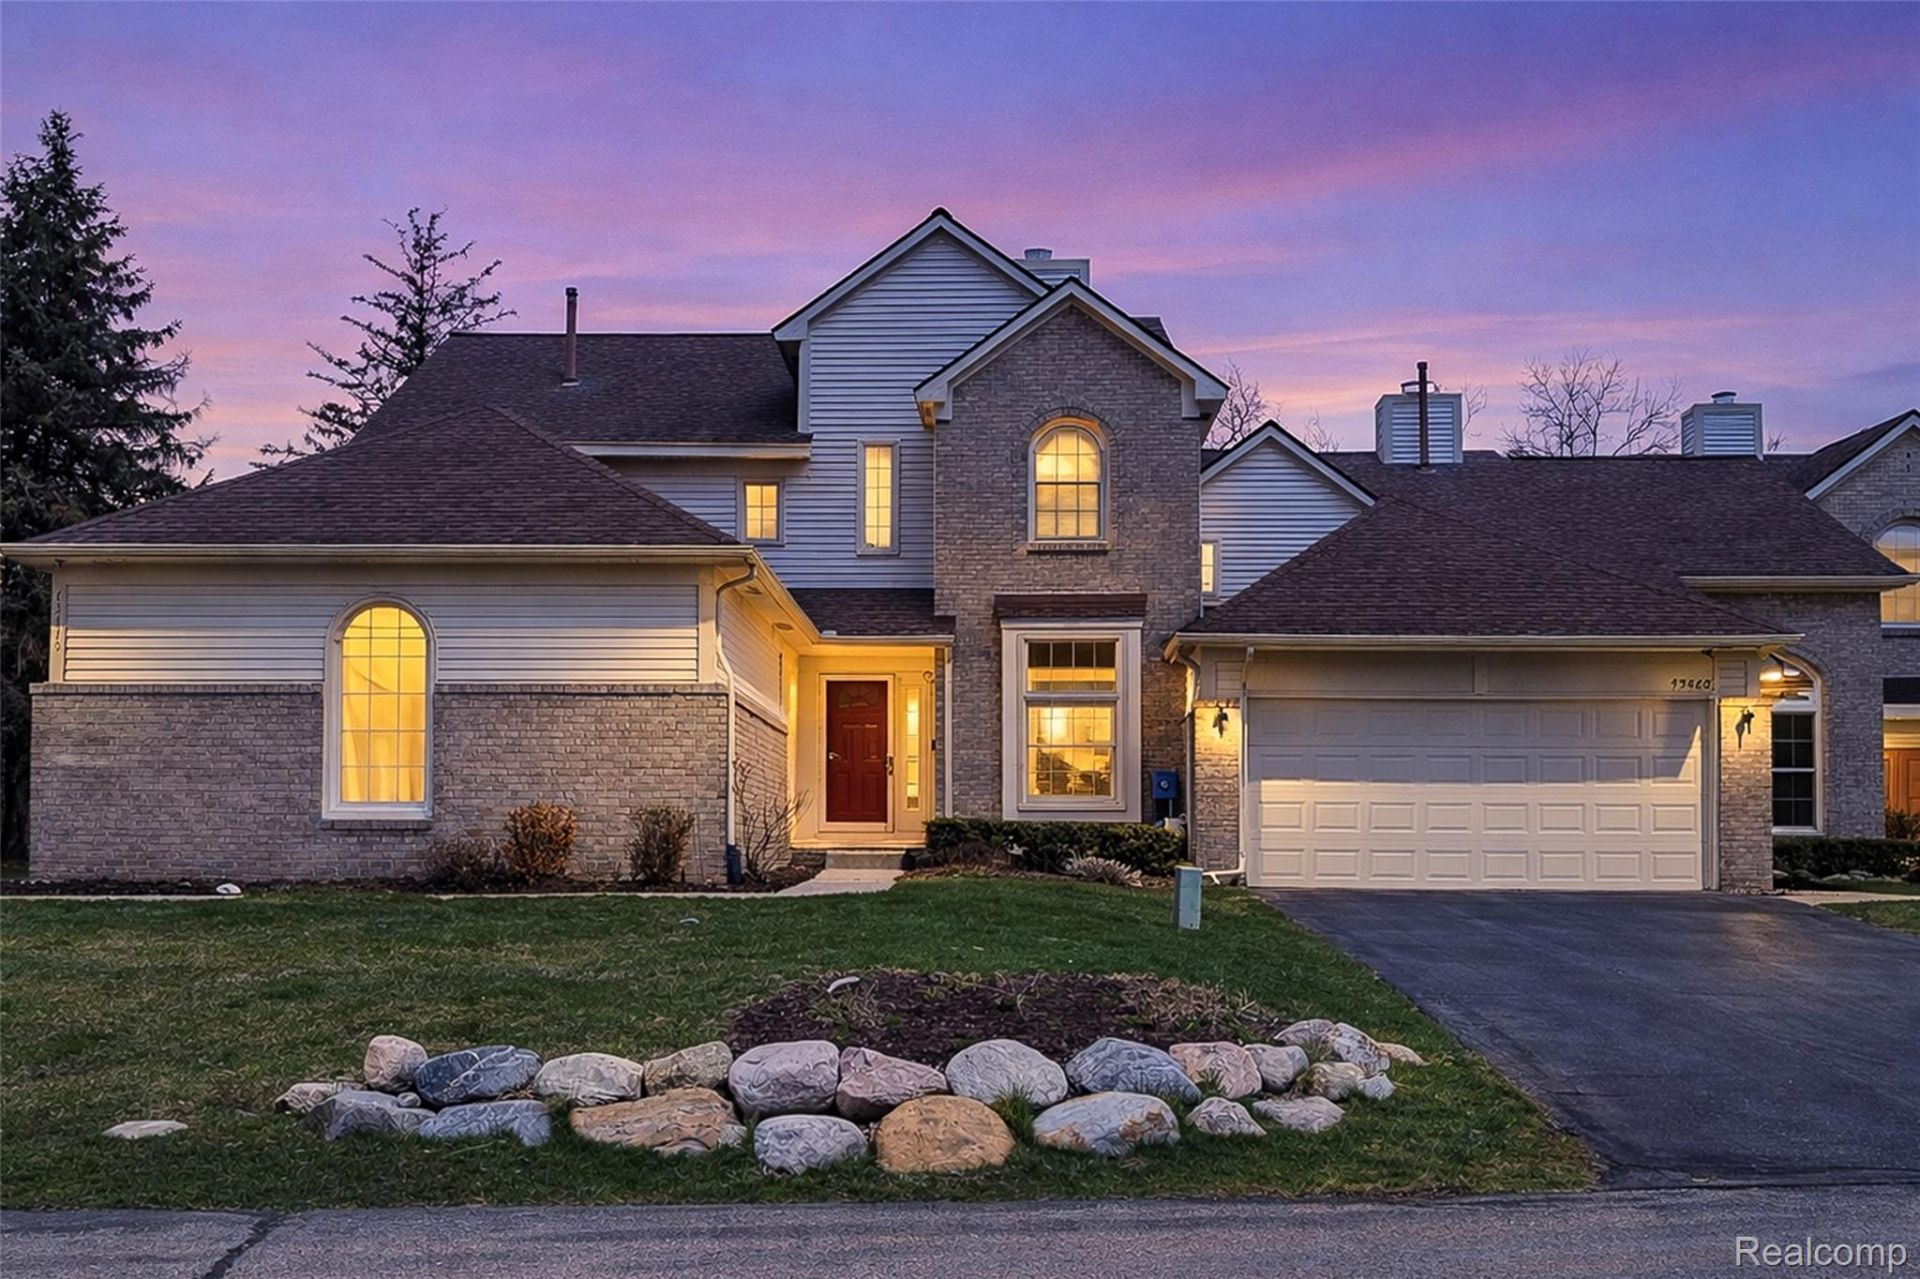
This stunning, Freshly Painted, renovated condo in Novi Schools showcases 4 bedrooms and 3.5 bathrooms, complemented by a fully finished basement. Nestled in the heart of Novi, it offers a two-car garage, a well-appointed kitchen, a dining area, and a versatile office or library space. The family room features a cozy fireplace, creating a warm atmosphere enhanced by upgraded hardwood flooring throughout the first floor. The open-concept kitchen is a chef's dream, equipped with granite countertops, a stylish backsplash, and stainless steel appliances. The kitchen has been upgraded with modern appliances, including a refrigerator and gas range.The master bedroom suite is a true retreat, boasting a private bath with a double sink vanity, a spacious linen closet, and an expansive walk-in closet. The first-floor flex room can be used as a study, library, or bedroom. Upgraded second-floor 2 full bathrooms featuring high-end vanities, premium faucets, and modern shower fixtures. Designed for entertaining, the finished basement includes a wet bar with cabinets and a refrigerator, an office, and an additional full bath. The private backyard and deck provide the perfect outdoor escape. Association fees cover snow removal, grounds maintenance, sewer, trash, and water. This home is conveniently located near restaurants, shopping malls, and major expressways, making it ideal for modern living.
Property Features
Property Type: Residential - Condominium
Basement: Finished
Basement: Yes
Cooling: Ceiling Fans, Central Air
Garage: 2 car attached
Heating: Forced Air, Natural Gas
Home Style: Colonial
Stories: 2.0
Taxes: $3,960
Year Built: 1994
Feature Descriptions
Appliances: Dishwasher, Dryer, Free Standing Gas Range, Free Standing Refrigerator, Microwave, Stainless Steel Appliances, Washer
Days on Site: 3
Fireplace: Living Room
HOA Fee: 380/ Monthly
Laundry: Laundry Room
Parcel#: 2227200084
Parking: Two Car Garage, Attached, Garage Faces Side
Parking Notes: Two Car Garage, Attached, Garage Faces Side
Patio/Porch: Deck
Pets Allowed: Cats Ok, Dogs Ok
Sewer: Sewer At Street
Summer Tax: 3197
Water: Waterat Street
Winter Tax: 763
Room Sizes
Bedroom: 15 X 10
Living Room: 13 X 14
Dining Room: 11 X 12
Kitchen: 18 X 11
Laundry: 8 X 6
Bath Lav: 5 X 6
Primary Bedroom: 19 X 17
Primary Bathroom: 13 X 10
Media Room: 24 X 34
Bath Full: 8 X 5
Local Schools
School District: Novi
Listed By / Shown By
Listed By
Agency Name: Community Choice Realty Associates, LLC
Agency Phone: 7349925515
Shown By
Agency Title: Griffith Realty
Agency Phone: 810-227-1016

Estimate Your Payment
Estimated Payment
$ 1,399.57 per month $945.64 Principal & Interest $330.00 Property Tax $123.93 Homeowner's Insurance
43470 Algonquin Drive | MLS# 20261069618
This condo located at 43470 Algonquin Drive , Novi, Mi 48375 is currently listed for sale with an asking price of $424,900. This property was built in 1994 and has 4 bedrooms and 3 full and 1 partial baths with 2618 sq. ft. Algonquin Drive is located in the A R R O W O N P I N E S C O N D O subdivision within the Novi school district. Search A R R O W O N P I N E S C O N D O real estate on www.griffithrealty.com today.