
BEDS3
BATHS1 full 1 partial
SQUARE FEET1,112
MLS#20261086031
STATUSActive
PROPERTY TYPEResidential - Single Family
SUBDIVISIONK E E N A S A D D
SCHOOLJackson
Property Description
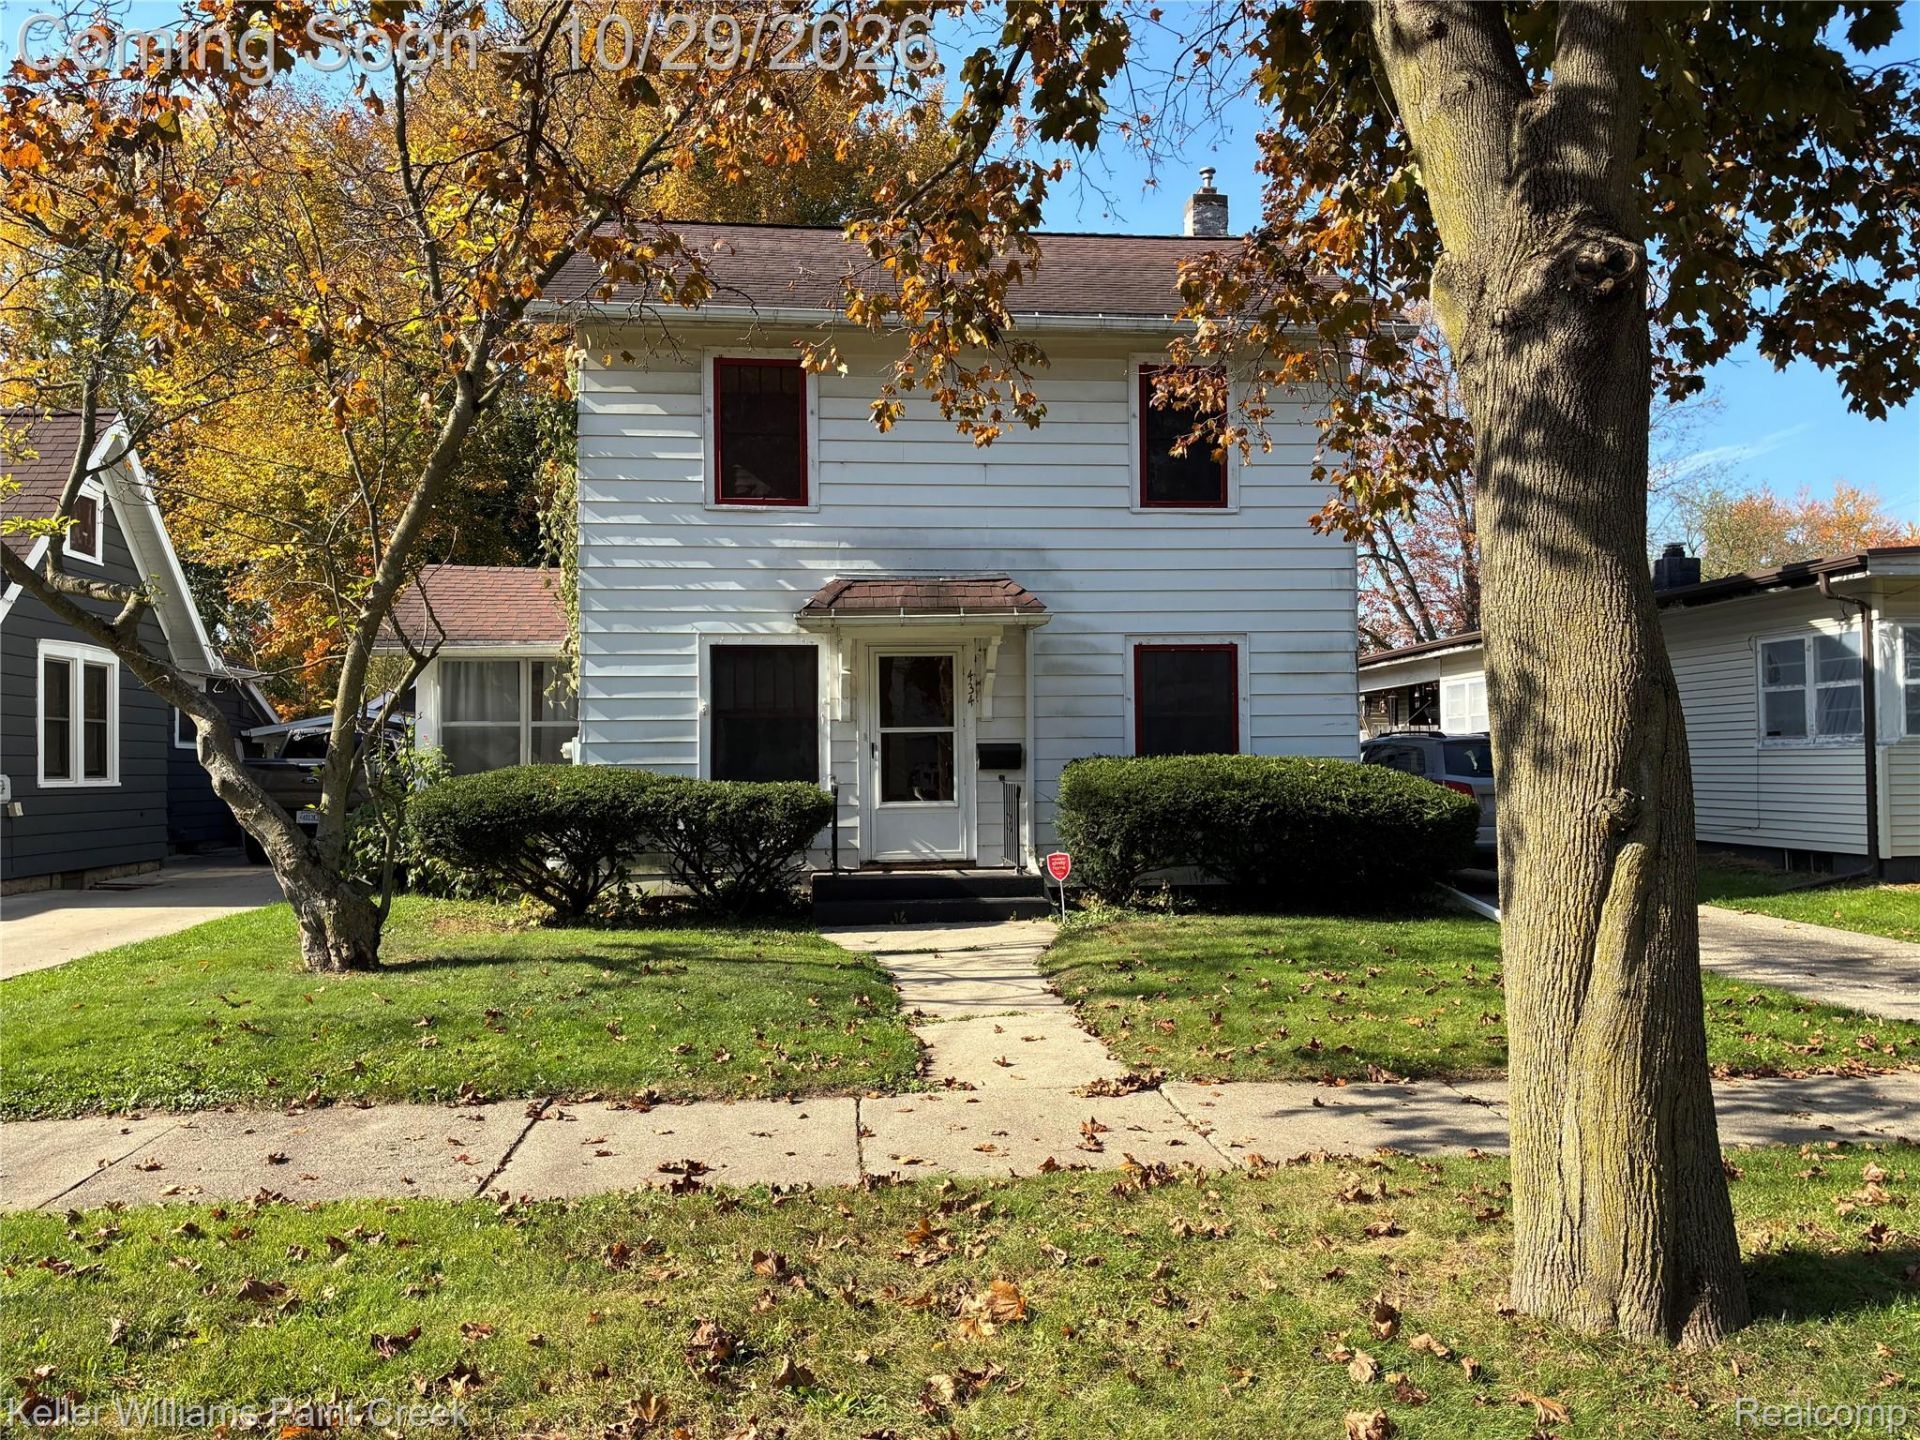
Attention investors, handypeople, and ambitious home buyers! Welcome to 434 Orange St-a property loaded with opportunity and ready for its next chapter. Whether you are a first-time buyer looking to build sweat equity and put your own personal touches on every room, or an investor seeking your next profitable flip or add to your rental portfolio, this property is primed to help you maximize your value. Featuring a solid layout and a spacious yard, the canvas is set-all it needs is your vision and updates. Conveniently located near local amenities and major highways, properties at this price point don't last long. Schedule your private showing today and unlock this property's true potential!
Property Features
Property Type: Residential - Single Family
Basement: Yes
Basement: Unfinished
Fenced: Yes
Garage: 2
Heating: Forced Air, Natural Gas
Home Style: Colonial
Lot Size: 0.14 Acres
Stories: 2.0
Taxes: $2,046
Year Built: 1940
Feature Descriptions
Days on Site: 6
Exterior: Aluminum Siding
Fencing: Fenced
Lot Dimensions: 50 x 132
Parcel#: 8055500000
Parking: Two Car Garage, Detached
Parking Notes: Two Car Garage, Detached
Sewer: Public Sewer
Summer Tax: 1769
Water: Public
Winter Tax: 277
Room Sizes
Bath Full: 8 X 8
Bedroom: 11 X 10
Primary Bedroom: 11 X 11
Living Room: 17 X 11
Bath Lav: 6 X 4
Kitchen: 10 X 8
Dining Room: 11 X 11
Breakfast Nook Room: 7 X 7
Other: 6 X 11
Local Schools
School District: Jackson
Listed By / Shown By
Listed By
Agency Name: Keller Williams Paint Creek
Agency Phone: 2486098000
Shown By
Agency Title: Griffith Realty
Agency Phone: 810-227-1016

Estimate Your Payment
Estimated Payment
$ 447.40 per month $244.81 Principal & Interest $170.50 Property Tax $32.08 Homeowner's Insurance
434 Orange Street | MLS# 20261086031
This single family home located at 434 Orange Street, Jackson, Mi 49202 is currently listed for sale with an asking price of $110,000. This property was built in 1940 and has 3 bedrooms and 1 full and 1 partial baths with 1112 sq. ft. Orange Street is located in the K E E N A S A D D subdivision within the Jackson school district. Search K E E N A S A D D real estate on www.griffithrealty.com today.