
BEDS3
BATHS2 full
SQUARE FEET2,347
MLS#20261081256
STATUSPending
PROPERTY TYPEResidential - Single Family
SUBDIVISIONB E V E R L Y H I L L S
SCHOOLRoyalOak
Property Description
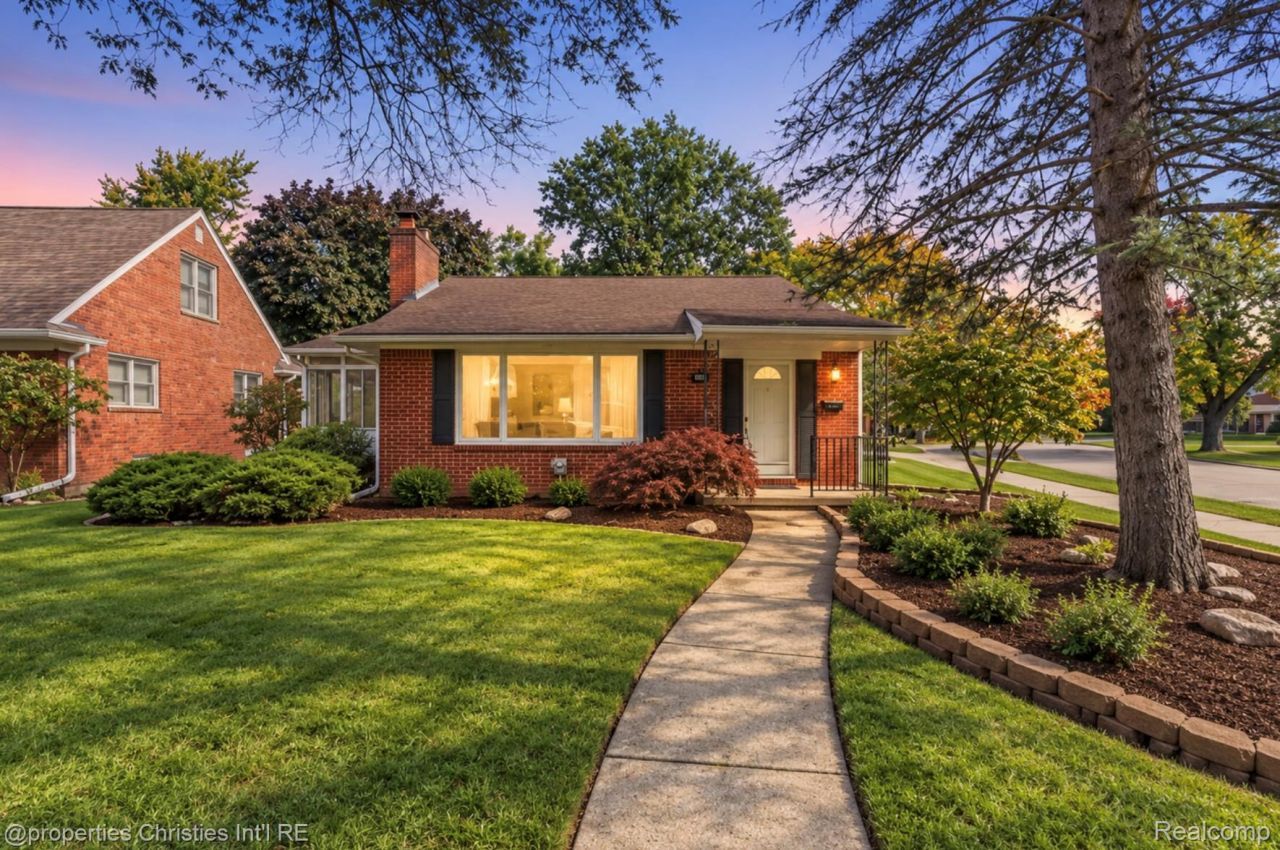
Welcome to this charming 3-bedroom, 2-bath brick ranch with finished basement in Royal Oak! The bones are incredible! This home offers a spacious living room with hardwood floors, a dedicated dining area, and a functional kitchen ready for your personal touch. Enjoy the ease of single story living, along with a bright three season room overlooking the backyard. The finished basement provides additional living and entertaining space, complete with a second full bathroom and plenty of room for storage. Additional features include a 2-car detached garage, central air, furnace (2008), and hot water tank (2014). Conveniently located adjacent to the most adorable neighborhood park. this home offers a great opportunity to make it your own. Schedule your showing today!
Property Features
Property Type: Residential - Single Family
Basement: Yes
Basement: Finished
Cooling: Central Air
Garage: 2
Heating: Forced Air, Natural Gas
Home Style: Ranch
Lot Size: 0.19 Acres
Roof Type: Asphalt
Stories: 1.0
Taxes: $6,596
Year Built: 1956
Feature Descriptions
Appliances: Dishwasher, Disposal, Free Standing Electric Oven, Microwave
Days on Site: 20
Exterior: Brick
Lot Dimensions: 69.06X120
Parcel#: 2506156010
Parking: Two Car Garage, Detached
Parking Notes: Two Car Garage, Detached
Sewer: Public Sewer
Summer Tax: 5507
Water: Public
Winter Tax: 1089
Room Sizes
Living Room: 19 X 13
Dining Room: 9 X 8
Kitchen: 10 X 12
Bedroom: 10 X 12
Primary Bedroom: 12 X 14
Bath Full: 4 X 8
Three Season Room: 13 X 9
Local Schools
School District: RoyalOak
Listed By / Shown By
Listed By
Agency Name: @properties Christie's Int'l RE Northville
Agency Phone: 2488508632
Shown By
Agency Title: Griffith Realty
Agency Phone: 810-227-1016

Estimate Your Payment
Estimated Payment
$ 1,554.04 per month $888.00 Principal & Interest $549.67 Property Tax $116.38 Homeowner's Insurance
4326 N Verona Circle | MLS# 20261081256
This single family home located at 4326 N Verona Circle, Royal Oak, Mi 48073 is currently listed for sale with an asking price of $399,000. This property was built in 1956 and has 3 bedrooms and 2 full baths with 2347 sq. ft. N Verona Circle is located in the B E V E R L Y H I L L S subdivision within the RoyalOak school district. Search B E V E R L Y H I L L S real estate on www.griffithrealty.com today.