
BEDS3
BATHS2 full
SQUARE FEET1,832
MLS#20261059498
STATUSPending
PROPERTY TYPEResidential - Single Family
SUBDIVISIONL Y O N B O U L E V A R D N O 2
SCHOOLSouthLyon
Property Description
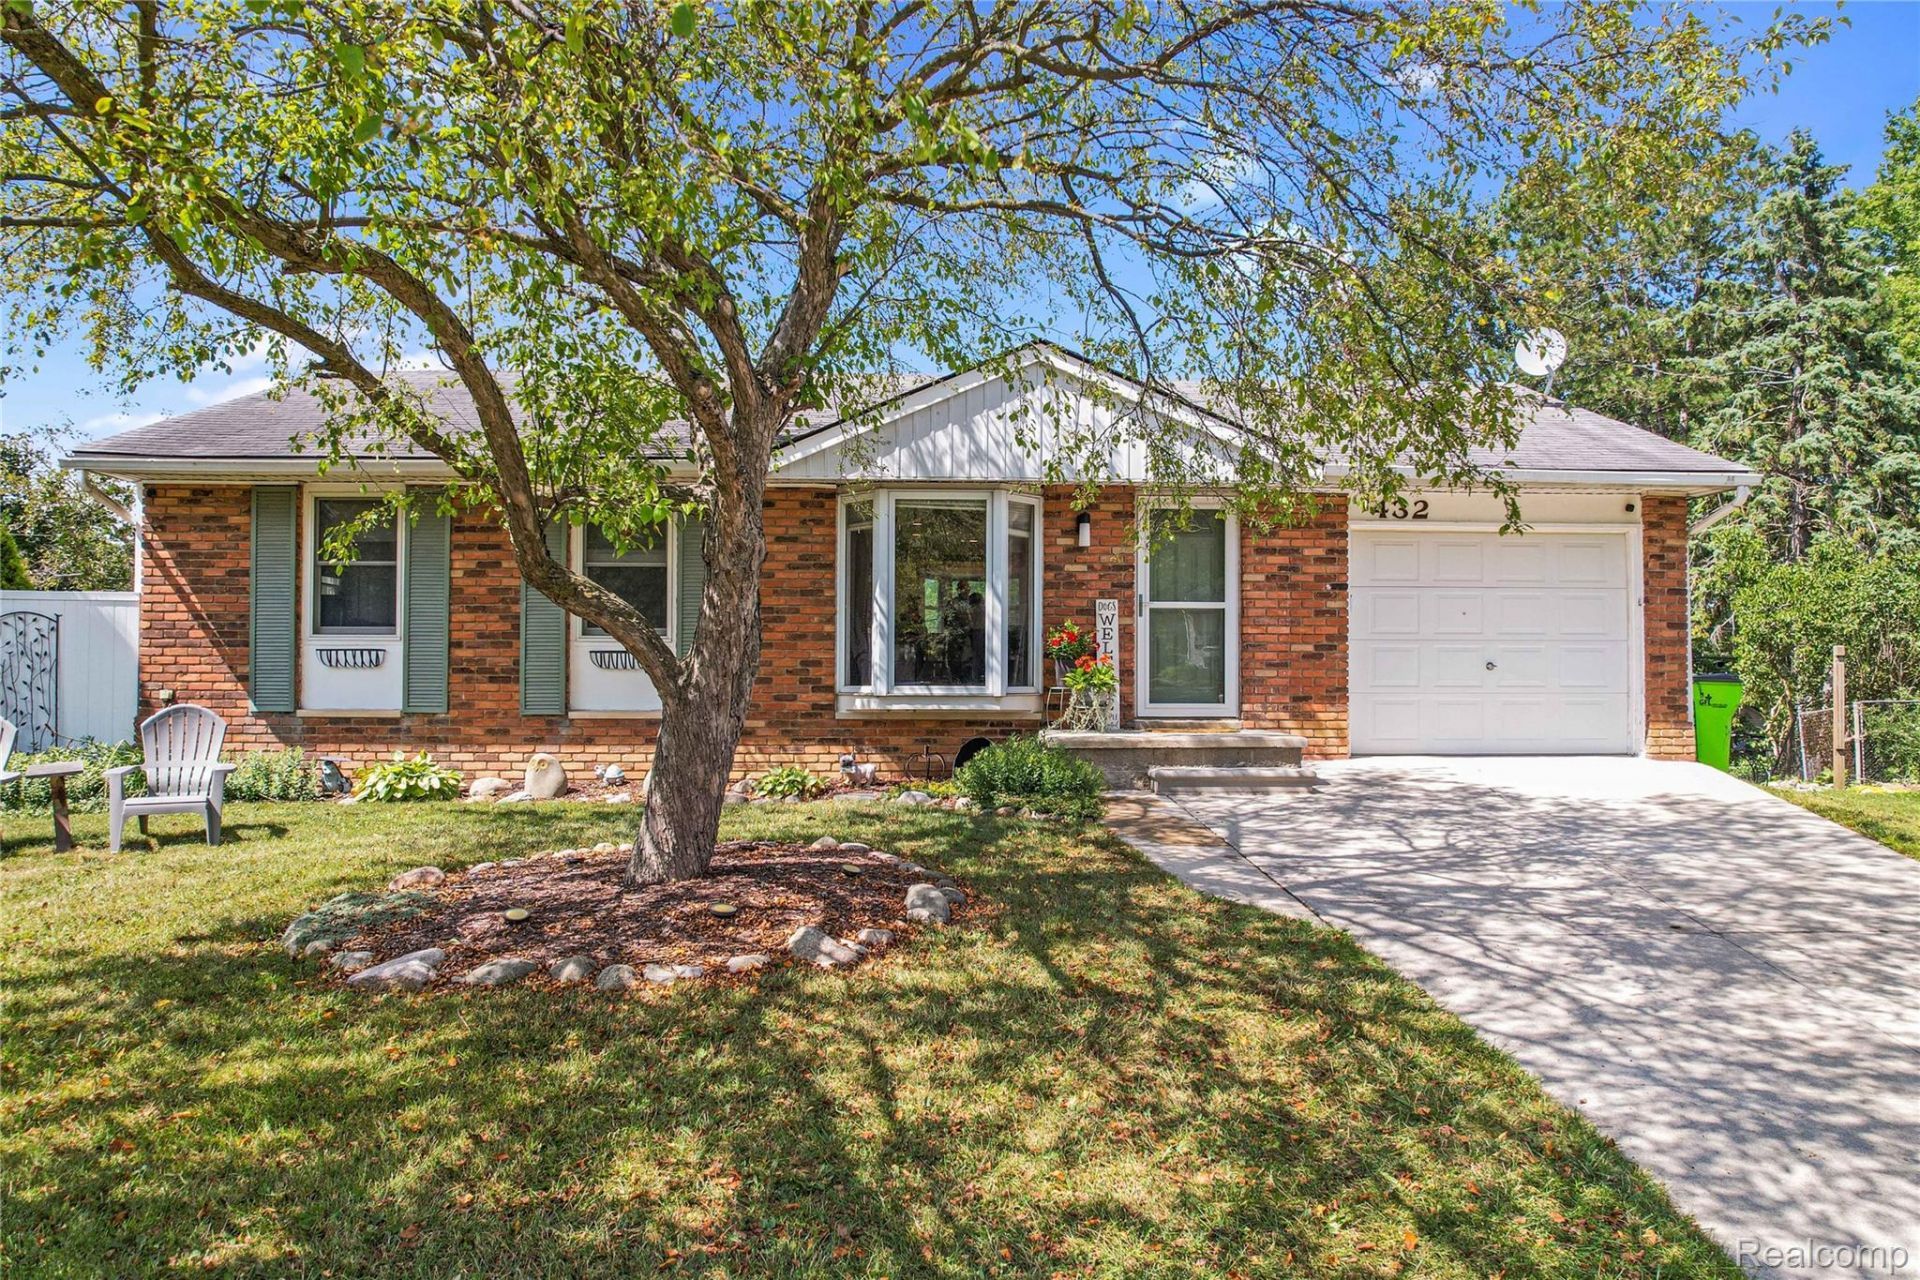
**Multiple offers due by Thursday August 6th at 9 PM** Adorable ranch on a cul-de-sac just a hop, skip, and a jump away from lively Downtown South Lyon! Open-concept living area showcasing the renovated kitchen with a grand central island. The living room has a bay window that illuminates the room with natural light. Retreat to the newly refinished back deck. The fully finished walkout lower level has an additional living room, full bathroom, and non-conforming 4th bedroom. The backyard is mostly fenced in and expansive, offering lots of potential for gardens or bonfire pit to enjoy! Take an evening stroll to Downtown and enjoy all it has to offer.
Property Features
Property Type: Residential - Single Family
Basement: Yes
Basement: Finished, Walk Out Access
Cooling: Ceiling Fans, Central Air
Fenced: Yes
Garage: 1 car attached
Heating: Forced Air, Natural Gas
Home Style: Ranch
Lot Size: 0.20 Acres
Roof Type: Asphalt
Stories: 1.0
Taxes: $3,399
Year Built: 1968
Amenities
High Speed Internet
Gutter Guard System
Lighting
Feature Descriptions
Appliances: Dishwasher, Free Standing Electric Range, Free Standing Refrigerator, Microwave, Water Softener Owned
Days on Site: 28
Exterior: Aluminum Siding, Brick, Vinyl Siding
Fencing: Fenced
Laundry: Laundry Room
Lot Dimensions: 65X134.59
Parcel#: 2120377011
Parking: One Car Garage, Attached, Direct Access, Garage Door Opener
Parking Notes: One Car Garage, Attached, Direct Access, Garage Do
Patio/Porch: Deck
Pets Allowed: Yes
Sewer: Public Sewer
Summer Tax: 3223
Water: Public
Winter Tax: 176
Room Sizes
Primary Bedroom: 10 X 12
Bedroom: 9 X 9
Bath Full: 10 X 5
Kitchen: 10 X 16
Living Room: 15 X 12
Family Room: 13 X 23
Library: 11 X 11
Laundry: 9 X 6
Local Schools
School District: SouthLyon
Listed By / Shown By
Listed By
Agency Name: KW Realty Livingston
Agency Phone: 8102275500
Shown By
Agency Title: Griffith Realty
Agency Phone: 810-227-1016

Estimate Your Payment
Estimated Payment
$ 1,038.17 per month $667.45 Principal & Interest $283.25 Property Tax $87.47 Homeowner's Insurance
432 Lyon Court | MLS# 20261059498
This single family home located at 432 Lyon Court, South Lyon, Mi 48178 is currently listed for sale with an asking price of $299,900. This property was built in 1968 and has 3 bedrooms and 2 full baths with 1832 sq. ft. Lyon Court is located in the L Y O N B O U L E V A R D N O 2 subdivision within the SouthLyon school district. Search L Y O N B O U L E V A R D N O 2 real estate on www.griffithrealty.com today.