
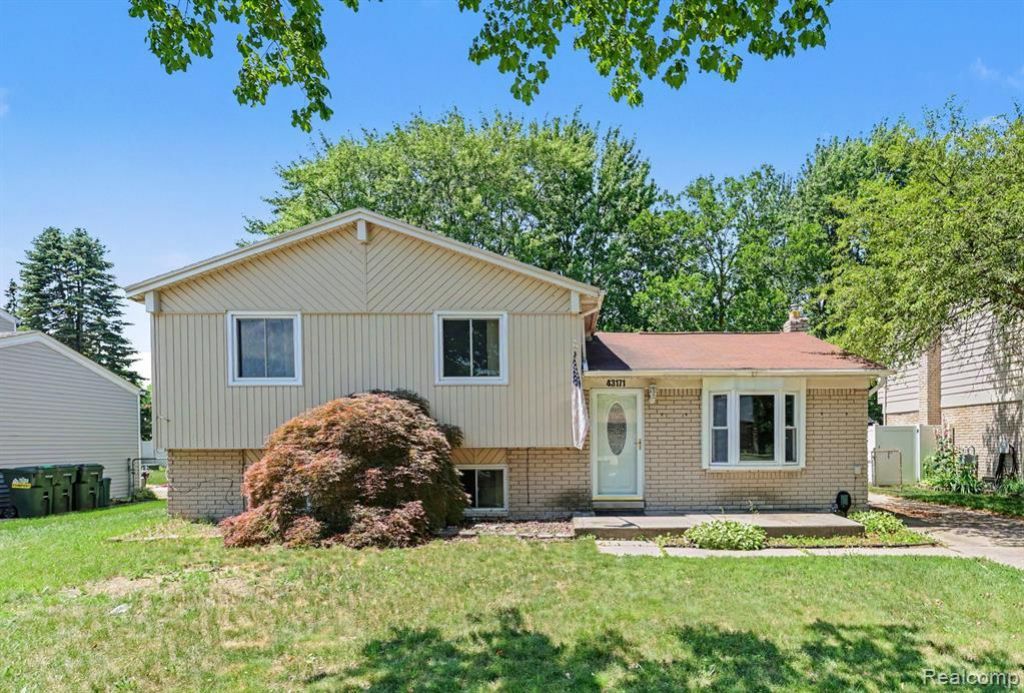
BEDS4
BATHS2 full
SQUARE FEET1,650
MLS#20261046033
STATUSActive
PROPERTY TYPEResidential - Single Family
SUBDIVISIONR I D G E C R O F T N O R T H
SCHOOLUtica
Property Description
Welcome home to this beautiful 4-bedroom, 2-bath quad-level home in the heart of Sterling Heights, located within the highly sought-after Utica Community Schools District. Offering spacious living areas and endless potential, this home is ready for its next owner to make it their own.Conveniently situated near shopping, dining, parks, and major expressways, you'll love all that this location has to offer. Don't miss this opportunity-call today to schedule your private showing!
Property Features
Property Type: Residential - Single Family
Basement: Yes
Basement: Unfinished
Cooling: Ceiling Fans, Central Air
Fenced: Yes
Garage: 2
Heating: Forced Air, Natural Gas
Home Style: Split Level
Lot Size: 0.17 Acres
Taxes: $3,266
Year Built: 1973
Feature Descriptions
Appliances: Microwave
Days on Site: 111
Exterior: Vinyl Siding
Fencing: Fenced
Fireplace: Other Locations, Wood Burning
Lot Dimensions: 60 X 120
Parcel#: 1002476019
Parking: Two Car Garage, Detached
Parking Notes: Two Car Garage, Detached
Patio/Porch: Deck
Sewer: Public Sewer
Summer Tax: 2993.93
Water: Public
Winter Tax: 272.44
Room Sizes
Other: 18 X 15
Bath Full: 8 X 5
Bedroom: 11 X 10
Kitchen: 10 X 11
Dining Room: 8 X 12
Living Room: 17 X 12
Primary Bedroom: 15 X 11
Bath Dual Entry: 7 X 7
Local Schools
School District: Utica
Listed By / Shown By
Listed By
Agency Name: The Agency of Gateway
Agency Phone: 8106433420
Shown By
Agency Title: Griffith Realty
Agency Phone: 810-227-1016

Estimate Your Payment
Estimated Payment
$ 976.74 per month $622.94 Principal & Interest $272.17 Property Tax $81.64 Homeowner's Insurance
43171 Hartwick Drive | MLS# 20261046033
This single family home located at 43171 Hartwick Drive, Sterling Heights, Mi 48313 is currently listed for sale with an asking price of $279,900. This property was built in 1973 and has 4 bedrooms and 2 full baths with 1650 sq. ft. Hartwick Drive is located in the R I D G E C R O F T N O R T H subdivision within the Utica school district. Search R I D G E C R O F T N O R T H real estate on www.griffithrealty.com today.