
BEDS4
BATHS2 full
SQUARE FEET2,146
MLS#20261068390
STATUSActive
PROPERTY TYPEResidential - Single Family
SUBDIVISIONL I N D E N W O O D F A R M S 3
SCHOOLSwartzCreek
Property Description
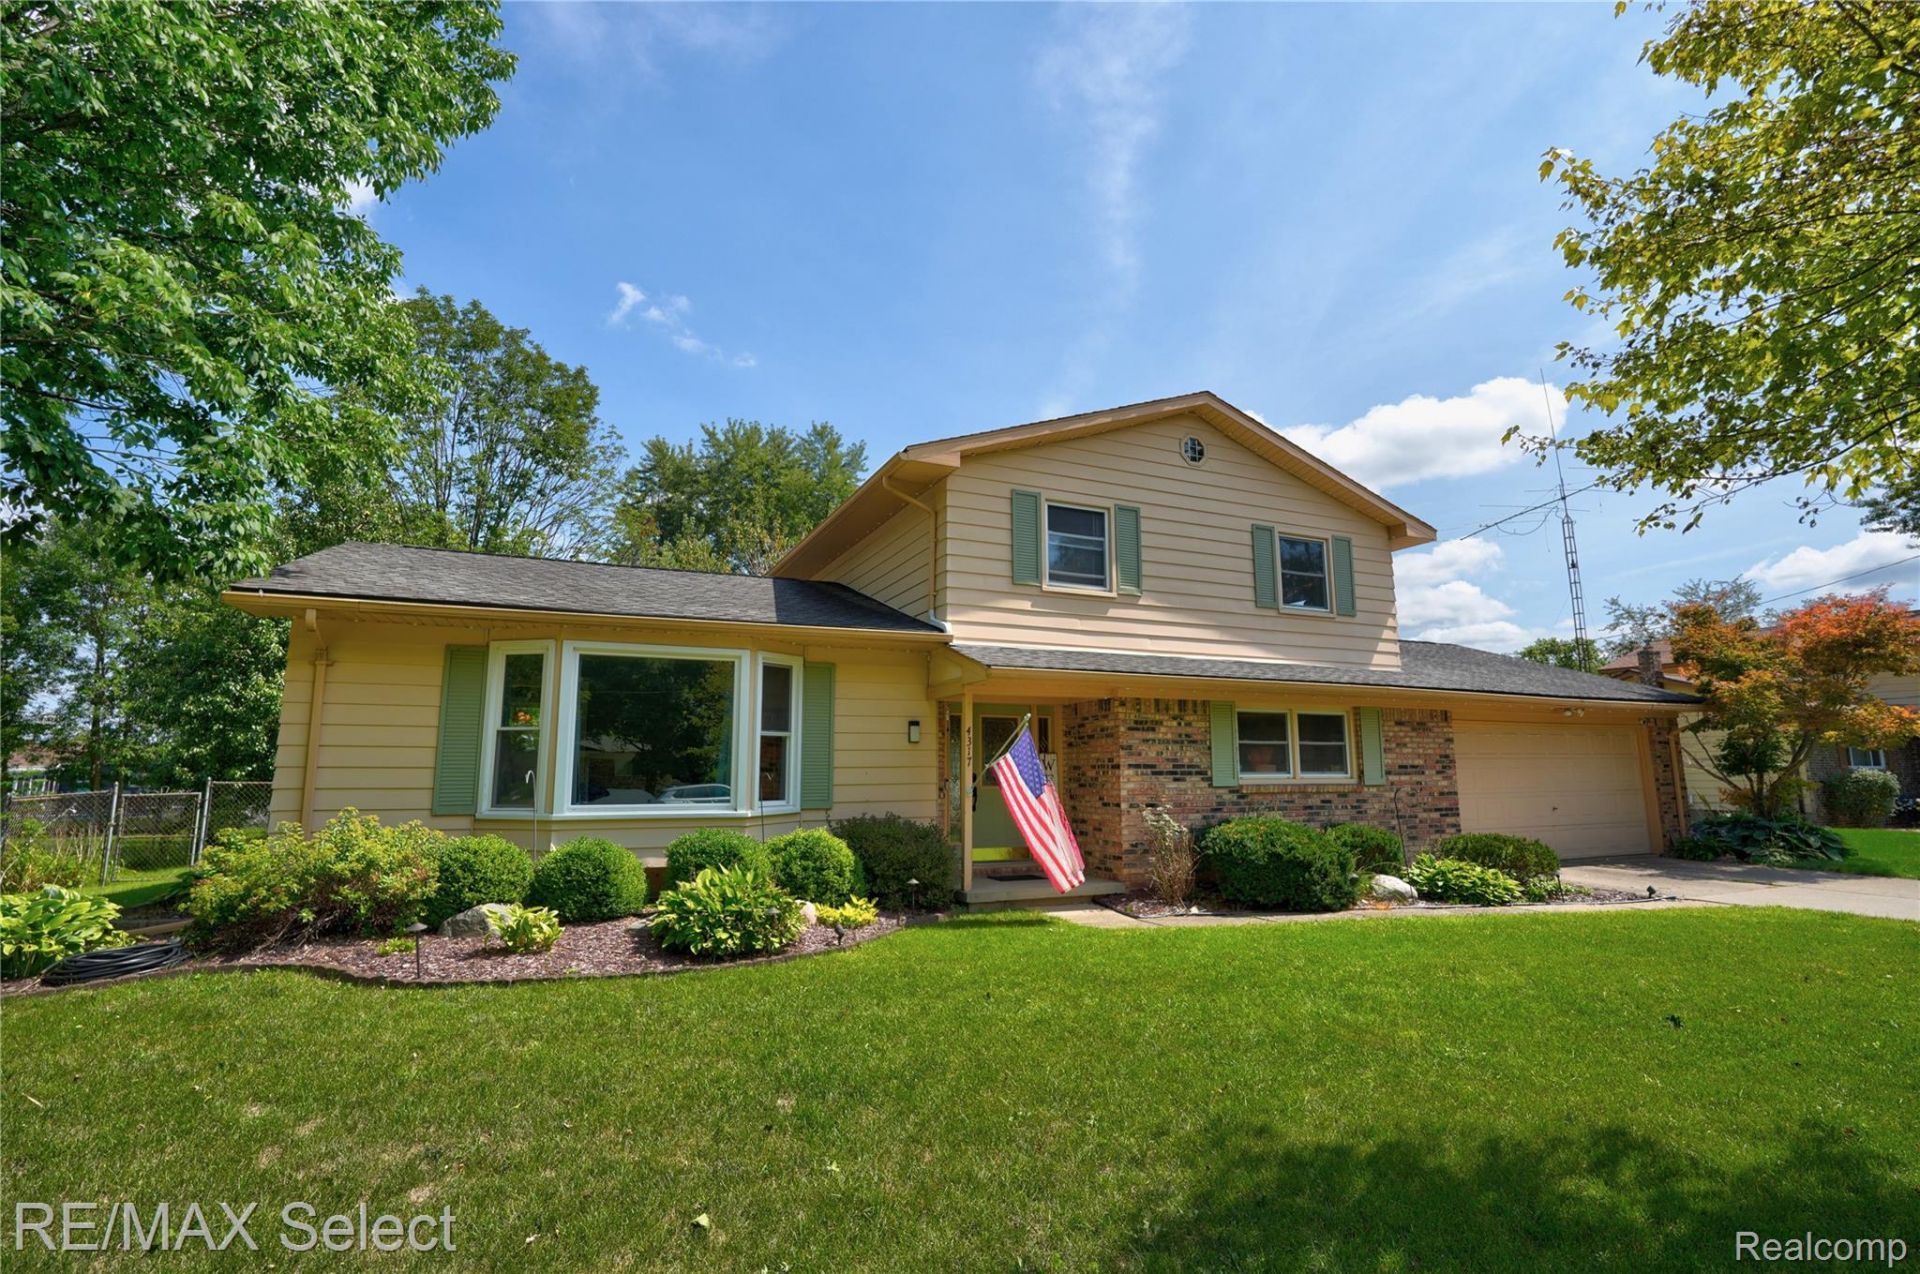
Welcome to this beautiful colonial split-level home offering plenty of space, comfort, and charm! The spacious layout features a large living room, separate dining room, and a beautiful kitchen with solid oak cabinetry and stainless steel appliances. Gorgeous hardwood floors flow throughout all three spaces, creating a warm and cohesive feel. You'll love the inviting family room, complete with a stunning wood-burning fireplace-the perfect place to relax and unwind. Step outside to the fenced backyard, where you'll find a beautiful brick paver patio, a large swimming pool, and a bonfire pit-ideal for summer entertaining, barbecues, and making memories with family and friends. The primary bedroom offers two closets and convenient direct access to the upstairs full bathroom. The finished basement provides even more living space with a theater room, perfect for family movie nights and entertaining year-round. With its generous living spaces, cozy features, and fantastic backyard, this home offers the perfect combination of room to spread out while still feeling warm and inviting. The home also is wired with a generator in-let plug! Don't miss your opportunity to make this beautiful home the setting for your next chapter! Call for your private appointment today!
Property Features
Property Type: Residential - Single Family
Basement: Yes
Basement: Full, Partially Finished
Cooling: Ceiling Fans, Central Air
Fenced: Yes
Garage: 2 car attached
Heating: Forced Air, Natural Gas
Home Style: Colonial
Lot Size: 0.34 Acres
Roof Type: Asphalt
Stories: 2.0
Taxes: $4,196
Year Built: 1972
Amenities
Entrance Foyer
High Speed Internet
Programmable Thermostat
Lighting
Feature Descriptions
Appliances: Dishwasher, Disposal, Double Oven, Dryer, Free Standing Electric Oven, Free Standing Electric Range, Free Standing Refrigerator, Microwave, Stainless Steel Appliances, Washer, Water Softener Owned
Days on Site: 7
Exterior: Aluminum Siding, Brick
Fencing: Back Yard, Fenced
Fireplace: Family Room, Wood Burning
Laundry: Gas Dryer Hookup
Lot Dimensions: 100 x 150
Other Structures: Sheds
Parcel#: 0732581046
Parking: Two Car Garage, Attached, Direct Access, Electricityin Garage, Garage Door Opener
Parking Notes: Two Car Garage, Attached, Direct Access, Electrici
Patio/Porch: Covered, Patio, Porch
Pets Allowed: Yes
Pool: Above Ground
Security: Smoke Detectors
Sewer: Public Sewer
Summer Tax: 2327
Water: Well
Winter Tax: 1869
Room Sizes
Living Room: 22 X 13
Dining Room: 12 X 11
Kitchen: 14 X 11
Bedroom: 11 X 10
Bath Full: 12 X 7
Family Room: 22 X 12
Media Room: 20 X 10
Local Schools
School District: SwartzCreek
Listed By / Shown By
Listed By
Agency Name: RE/MAX Select
Agency Phone: 8102388888
Shown By
Agency Title: Griffith Realty
Agency Phone: 810-227-1016

Estimate Your Payment
Estimated Payment
$ 1,067.08 per month $634.29 Principal & Interest $349.67 Property Tax $83.13 Homeowner's Insurance
4317 Mount Vernon Pass | MLS# 20261068390
This single family home located at 4317 Mount Vernon Pass , Flint Township, Mi 48473 is currently listed for sale with an asking price of $285,000. This property was built in 1972 and has 4 bedrooms and 2 full baths with 2146 sq. ft. Mount Vernon Pass is located in the L I N D E N W O O D F A R M S 3 subdivision within the SwartzCreek school district. Search L I N D E N W O O D F A R M S 3 real estate on www.griffithrealty.com today.