
BEDS2
BATHS2 full
SQUARE FEET1,244
MLS#20261082806
STATUSActive
PROPERTY TYPEResidential - Condominium
SUBDIVISIONS T R A T F O R D V I L L A G E N O R T H C O N D O #754
SCHOOLUtica
Property Description
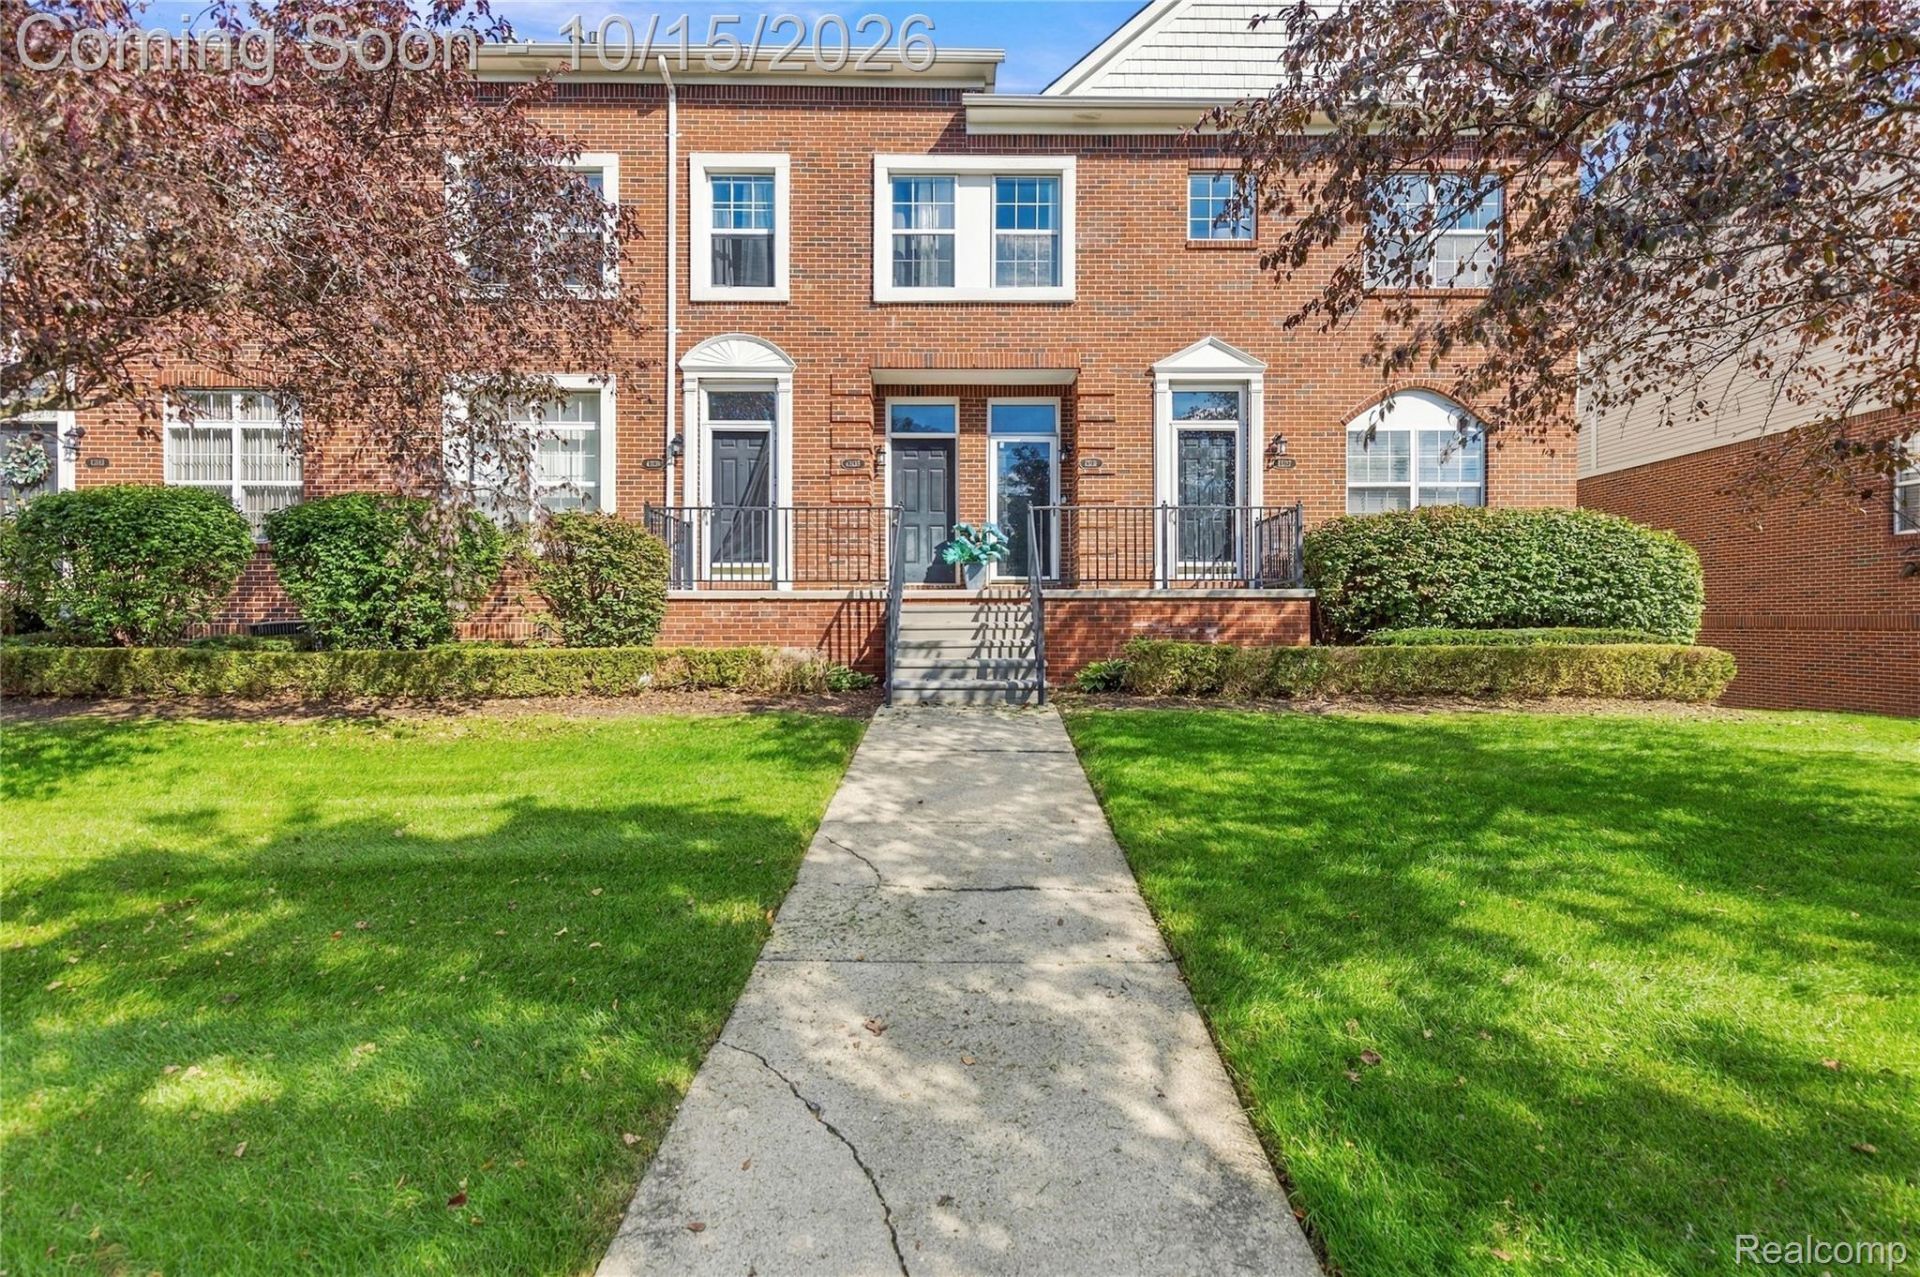
Welcome home to this inviting 2-bedroom, 2-bath upper-level condo offering 1,244 square feet of comfortable living space! Enjoy the peace of mind that comes with major updates, including a remodeled kitchen with new kitchen appliances in 2020, plus a new furnace and air conditioning system in 2024. The refreshed kitchen brings a modern touch to the home, making meal preparation and entertaining a pleasure. With a spacious layout, two full bathrooms, and the convenience of an attached one-car garage, this condo offers a wonderful blend of comfort, functionality, and value. Whether you're looking for your next home or a low-maintenance lifestyle, this well-updated condo is ready for you to make it your own. Don't miss this opportunity to enjoy easy living with the benefit of important updates already completed! Make sure to check out the video tour! All appliances included.
Property Features
Property Type: Residential - Condominium
Garage: 1 car attached
Heating: Forced Air, Natural Gas
Home Style: Ranch
Taxes: $2,918
Year Built: 2003
Amenities
Balcony
Feature Descriptions
Appliances: Dishwasher, Dryer, Free Standing Electric Range, Free Standing Refrigerator, Microwave, Stainless Steel Appliances, Washer
Days on Site: 12
Exterior: Brick
Fireplace: Gas
HOA Fee: 360/ Monthly
Parcel#: 1001474014
Parking: One Car Garage, Attached
Parking Notes: One Car Garage, Attached
Pets Allowed: Cats Ok, Dogs Ok
Sewer: Public Sewer
Summer Tax: 2675
Water: Public
Winter Tax: 243
Room Sizes
Primary Bedroom: 15 X 14
Bedroom: 12 X 10
Primary Bathroom: 8 X 5
Bath Full: 8 X 5
Local Schools
School District: Utica
Listed By / Shown By
Listed By
Agency Name: EXP Realty Clinton Twp
Agency Phone: 5863003034
Shown By
Agency Title: Griffith Realty
Agency Phone: 810-227-1016

Estimate Your Payment
Estimated Payment
$ 728.99 per month $429.53 Principal & Interest $243.17 Property Tax $56.29 Homeowner's Insurance
43131 Strand Drive | MLS# 20261082806
This condo located at 43131 Strand Drive, Sterling Heights, Mi 48313 is currently listed for sale with an asking price of $193,000. This property was built in 2003 and has 2 bedrooms and 2 full baths with 1244 sq. ft. Strand Drive is located in the S T R A T F O R D V I L L A G E N O R T H C O N D O #754 subdivision within the Utica school district. Search S T R A T F O R D V I L L A G E N O R T H C O N D O #754 real estate on www.griffithrealty.com today.