
BEDS3
BATHS2 full 1 partial
SQUARE FEET2,930
MLS#20261080186
STATUSPending
PROPERTY TYPEResidential - Single Family
SUBDIVISIONR O B I N S O N R I V E R P A R K S U B
SCHOOLVanBuren
Property Description
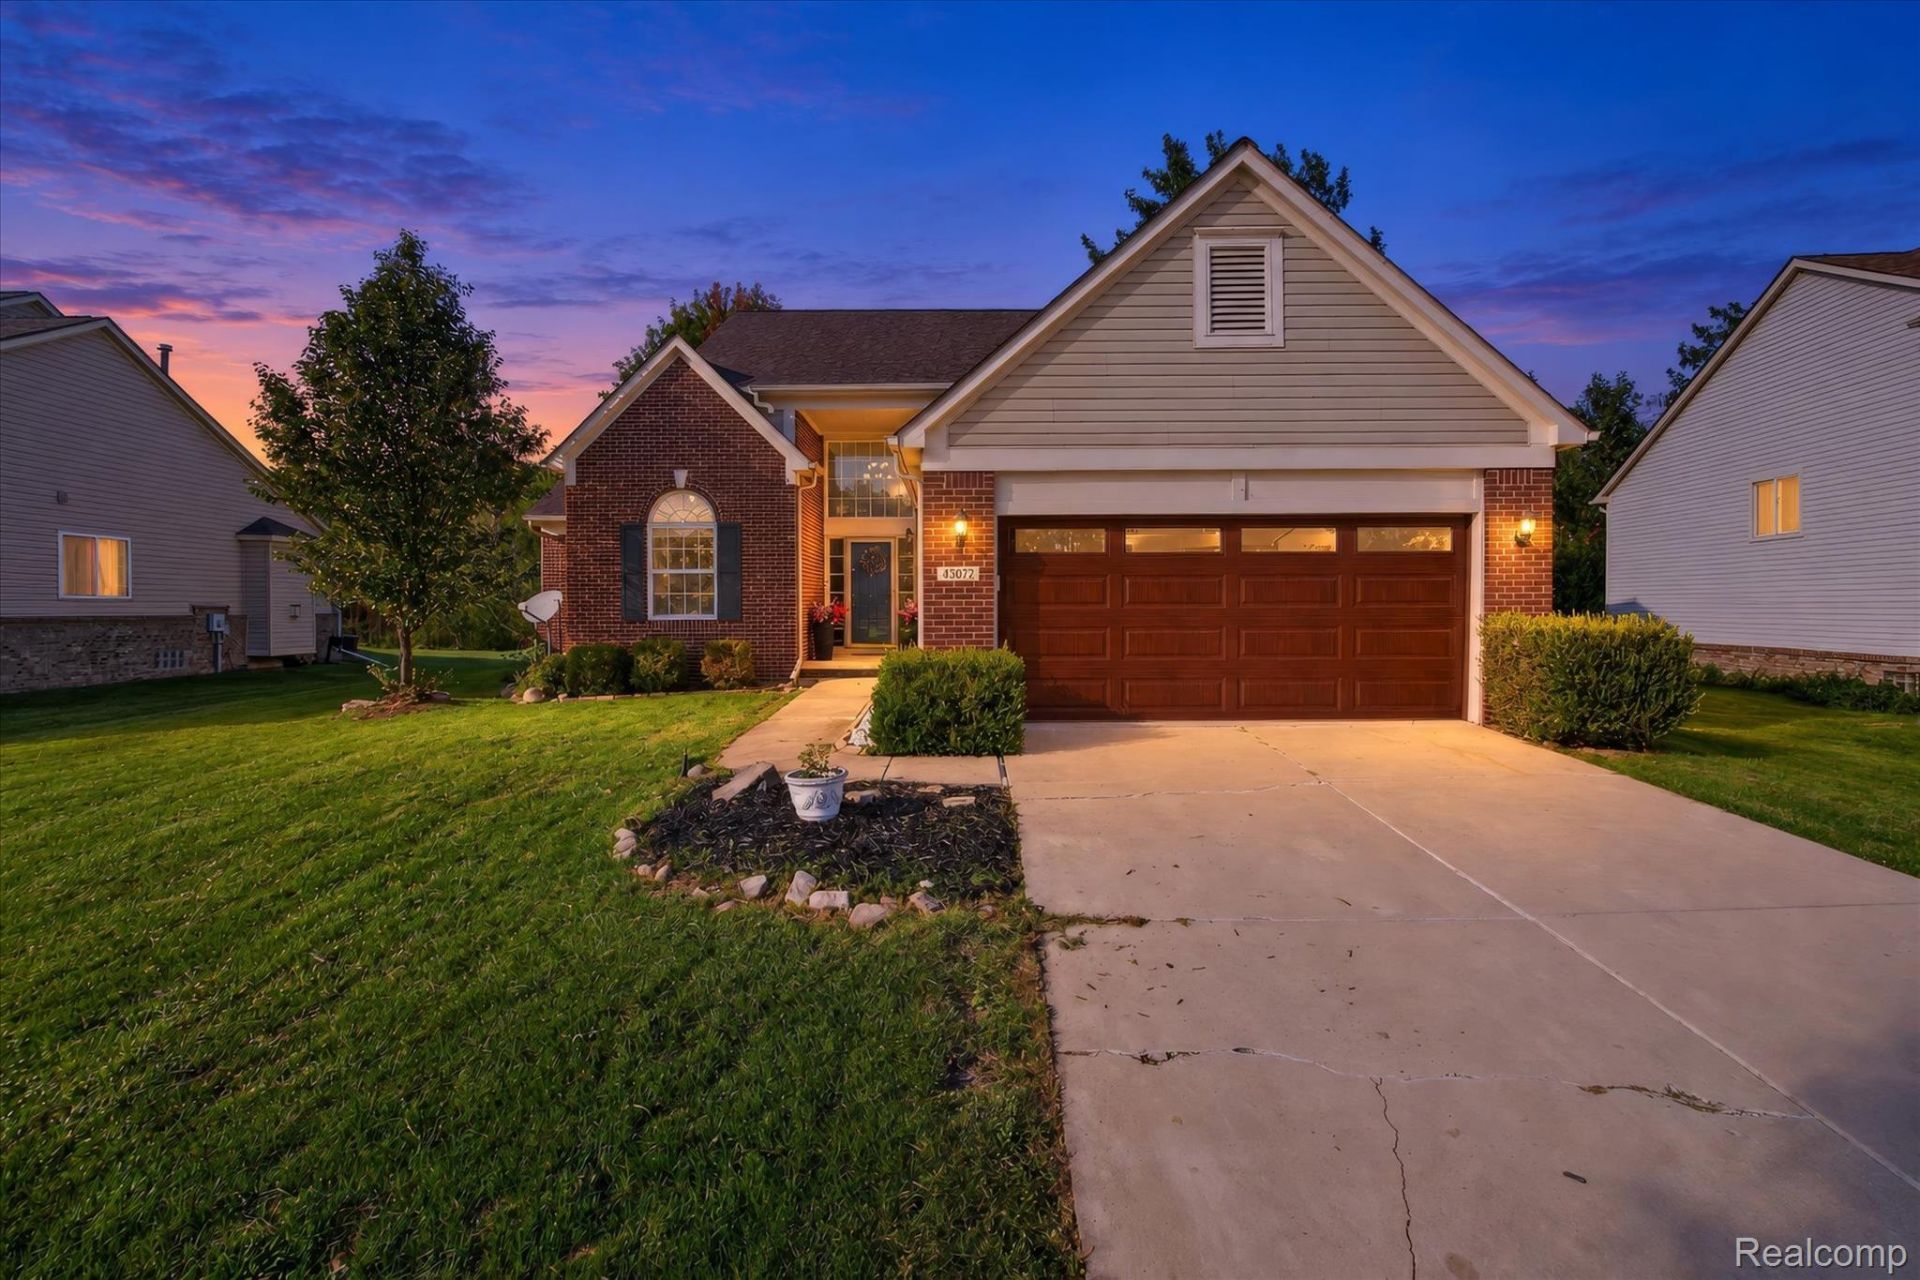
Welcome to this beautifully updated, move-in ready two-story home in desirable Van Buren Township. LOWEST PROPERTY TAXES IN THE SURROUNDING AREA! Freshly painted throughout with brand new carpet, it offers a bright, inviting interior with tasteful updates. Enjoy the remodeled fireplace with its custom mantel as a stunning focal point, plus a brand new garage door and garage door opener for added convenience and curb appeal. Roof replacement was completed in 2016. The functional layout includes a convenient main floor primary bedroom and main floor laundry, making everyday living comfortable and practical. Step outside to enjoy a backyard that backs to a private wooded area, offering a peaceful setting and added privacy. Ideally located just minutes from downtown Belleville, Belleville Lake, and shopping and dining in Canton, with convenient access to I-275, this home combines modern updates with an exceptional location. Don't miss your opportunity to make this beautiful home yours.
Property Features
Property Type: Residential - Single Family
Basement: Yes
Basement: Partially Finished
Garage: 2 car attached
Heating: Forced Air, Natural Gas
Home Style: Traditional
Lot Size: 0.22 Acres
Roof Type: Asphalt
Stories: 2.0
Taxes: $6,263
Year Built: 2001
Feature Descriptions
Appliances: Dishwasher, Free Standing Gas Range, Free Standing Refrigerator, Microwave, Stainless Steel Appliances, Washer Dryer Stacked
Days on Site: 17
Exterior: Brick, Vinyl Siding
Fireplace: Gas, Living Room
HOA Fee: 550/ Annually
Lot Dimensions: 75.73X123.46
Parcel#: 83042010081000
Parking: Two Car Garage, Attached
Parking Notes: Two Car Garage, Attached
Sewer: Public Sewer
Summer Tax: 3354
Water: Public
Winter Tax: 2909
Room Sizes
Primary Bathroom: 13 X 9
Bedroom: 14 X 10
Kitchen: 13 X 20
Bonus Room: 12 X 10
Primary Bedroom: 15 X 15
Laundry: 7 X 5
Living Room: 15 X 20
Local Schools
School District: VanBuren
Listed By / Shown By
Listed By
Agency Name: Remerica Hometown III
Agency Phone: 7344599898
Shown By
Agency Title: Griffith Realty
Agency Phone: 810-227-1016

Estimate Your Payment
Estimated Payment
$ 1,491.05 per month $856.84 Principal & Interest $521.92 Property Tax $112.29 Homeowner's Insurance
43072 Bradley Drive | MLS# 20261080186
This single family home located at 43072 Bradley Drive, Van Buren Township, Mi 48111 is currently listed for sale with an asking price of $385,000. This property was built in 2001 and has 3 bedrooms and 2 full and 1 partial baths with 2930 sq. ft. Bradley Drive is located in the R O B I N S O N R I V E R P A R K S U B subdivision within the VanBuren school district. Search R O B I N S O N R I V E R P A R K S U B real estate on www.griffithrealty.com today.