
BEDS2
BATHS2 full
SQUARE FEET1,244
MLS#20261067283
STATUSActive
PROPERTY TYPEResidential - Condominium
SUBDIVISIONS T R A T F O R D V I L L A G E N O R T H C O N D O #754
SCHOOLUtica
Property Description
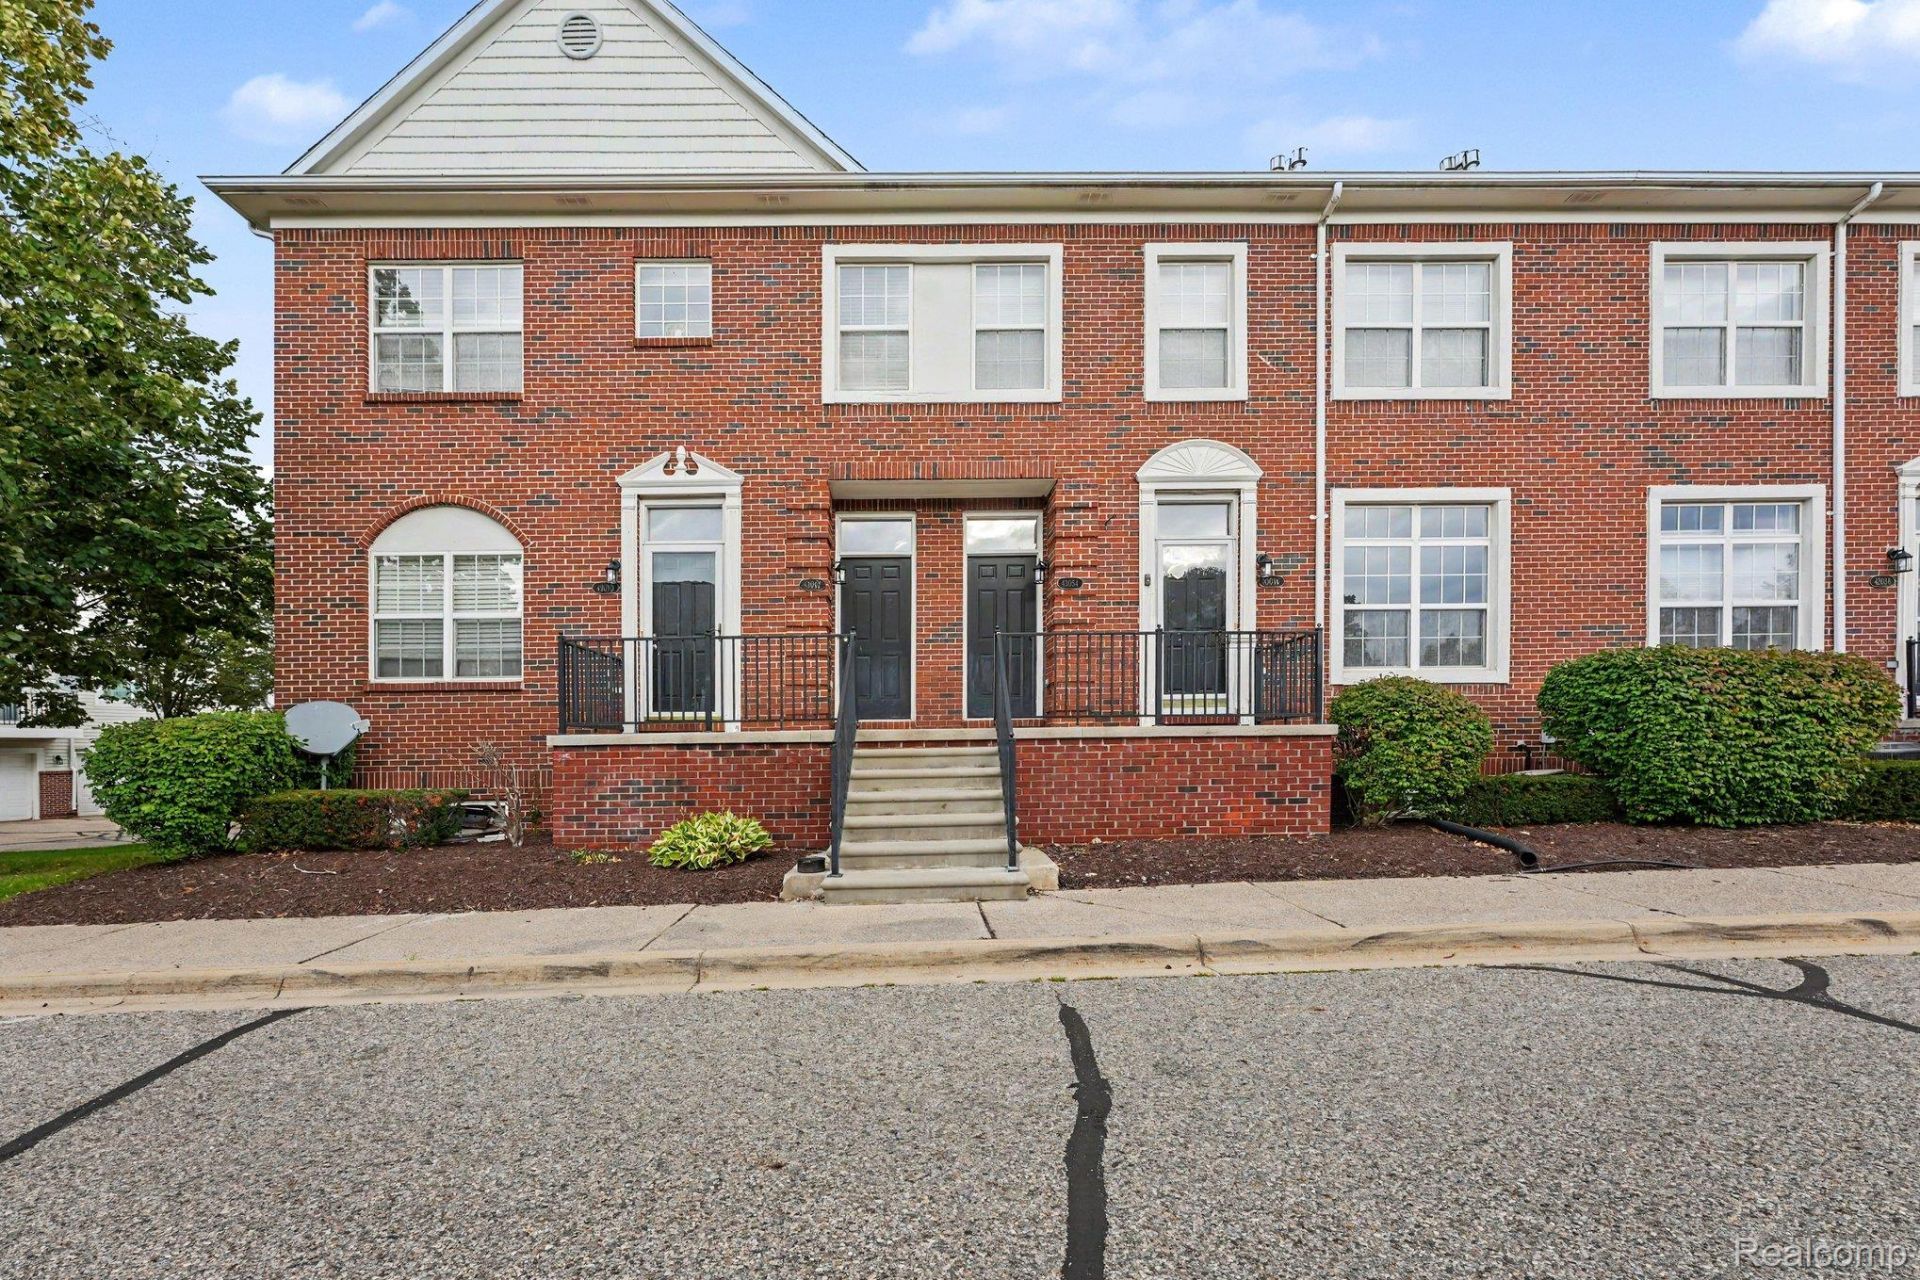
Welcome to highly desirable Stratford Village North! This beautifully updated 2-bedroom, 2-bath condo offers modern updates and comfortable, low-maintenance living. The completely remodeled kitchen (2026) features soft-close cabinetry, quartz countertops, and newer Energy Star appliances. New flooring throughout (2026) and fresh new paint create a clean, modern feel throughout the home. The spacious primary suite features a walk-in closet and attached full bathroom, providing a private and comfortable retreat. Move-in ready and thoughtfully updated, this condo is a wonderful opportunity to enjoy stylish living in the sought-after Stratford Village North community
Property Features
Property Type: Residential - Condominium
Garage: 1 car attached
Heating: Forced Air, Natural Gas
Home Style: Split Level, Townhouse
Stories: 3.0
Taxes: $2,542
Year Built: 2003
Feature Descriptions
Days on Site: 9
Exterior: Brick
Fireplace: Family Room
HOA Fee: 360/ Monthly
Parcel#: 1001474048
Parking: One Car Garage, Attached
Parking Notes: One Car Garage, Attached
Pets Allowed: No
Sewer: Public Sewer
Summer Tax: 1995
Water: Public
Winter Tax: 547
Room Sizes
Primary Bedroom: 12 X 14
Bedroom: 11 X 12
Dining Room: 9 X 11
Kitchen: 11 X 13
Laundry: 3 X 7
Living Room: 15 X 24
Primary Bathroom: 11 X 6
Bath Full: 11 X 6
Local Schools
School District: Utica
Listed By / Shown By
Listed By
Agency Name: Sohi Realty LLC
Agency Phone: 2489317694
Shown By
Agency Title: Griffith Realty
Agency Phone: 810-227-1016

Estimate Your Payment
Estimated Payment
$ 710.25 per month $440.66 Principal & Interest $211.83 Property Tax $57.75 Homeowner's Insurance
43054 Strand Drive | MLS# 20261067283
This condo located at 43054 Strand Drive, Sterling Heights, Mi 48313 is currently listed for sale with an asking price of $198,000. This property was built in 2003 and has 2 bedrooms and 2 full baths with 1244 sq. ft. Strand Drive is located in the S T R A T F O R D V I L L A G E N O R T H C O N D O #754 subdivision within the Utica school district. Search S T R A T F O R D V I L L A G E N O R T H C O N D O #754 real estate on www.griffithrealty.com today.