
BEDS3
BATHS1 full 1 partial
SQUARE FEET1,981
MLS#20261082382
STATUSActive
PROPERTY TYPERental - Single Family
SUBDIVISIONB E V E R L Y H I L L S N O 2
SCHOOLRoyalOak
Property Description
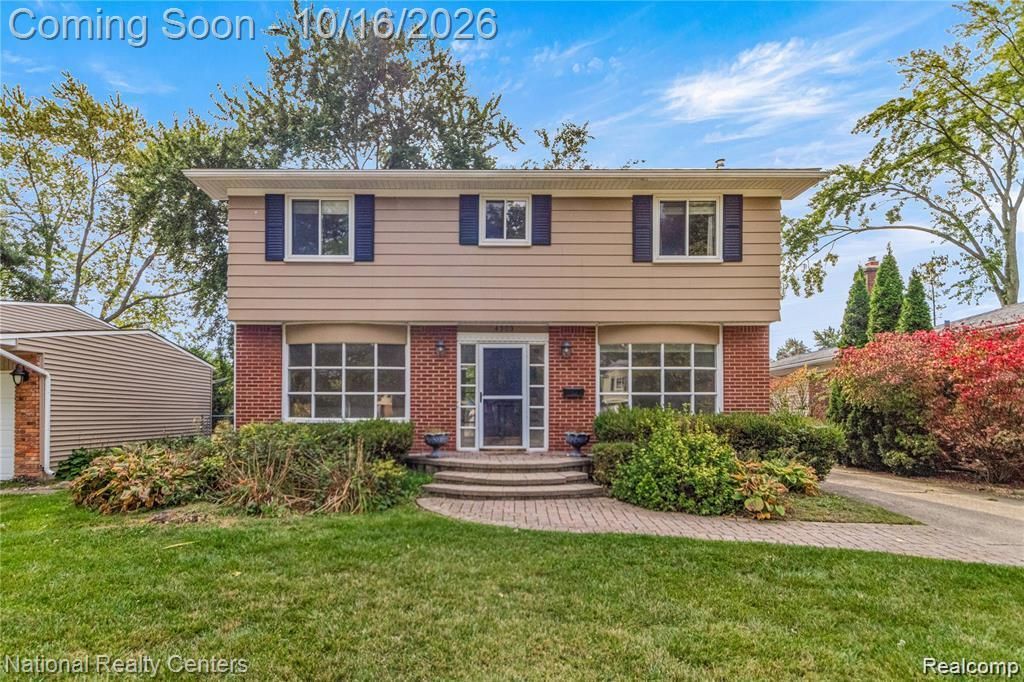
Home for the Holidays! Property available to move in December 1st. This charming 3 bedroom, 1.5 bath home is just minutes from downtown Birmingham, set in one of Royal Oak's most desirable neighborhoods. Inside you'll find hardwood floors, recessed lighting in the living room, a spacious kitchen with snack bar and large pantry, and a primary bedroom featuring three closets. A new patio and fenced yard extend the living space outdoors, and the partially finished basement adds extra entertainment space and versatility with the bar and kegerator. The location offers excellent convenience with five parks within a 5 minute walk, grocery stores, veterinary services and hospital. Enjoy both downtown Royal Oak and Birmingham with all of the shops, restaurants, and entertaining they have to offer.
Property Features
Property Type: Rental - Single Family
Basement: Yes
Basement: Partially Finished
Garage: 2
Heating: Forced Air, Natural Gas
Home Style: Colonial
Lot Size: 0.16 Acres
Stories: 2.0
Taxes: $0
Year Built: 1960
Feature Descriptions
Days on Site: 14
Exterior: Brick, Vinyl Siding
Fireplace: Living Room, Wood Burning
Lot Dimensions: 52.62X135
Parcel#: 2506305008
Parking: Two Car Garage, Detached
Parking Notes: Two Car Garage, Detached
Pets Allowed: Breed Restrictions, Number Limit, Size Limit
Sewer: Public Sewer
Water: Public
Room Sizes
Bath Full: 9 X 5
Bedroom: 12 X 9
Primary Bedroom: 21 X 12
Family Room: 14 X 11
Living Room: 19 X 12
Bath Lav: 6 X 4
Dining Room: 12 X 10
Kitchen: 12 X 9
Local Schools
School District: RoyalOak
Listed By / Shown By
Listed By
Agency Name: Jason Mitchell Real Estate Group Michigan LLC
Agency Phone: 7345645153
Shown By
Agency Title: Griffith Realty
Agency Phone: 810-227-1016

4303 Auburn Drive | MLS# 20261082382
This property located at 4303 Auburn Drive, Royal Oak, Mi 48073 is currently listed for rent with an asking price of $2,950 / Monthly. Auburn Drive is located within the RoyalOak school district. Search Royal Oak real estate on www.griffithrealty.com today.