
BEDS4
BATHS2 full 1 partial
SQUARE FEET2,987
MLS#20261069054
STATUSActive
PROPERTY TYPEResidential - Single Family
SUBDIVISIONV I S T A H I L L S C O N D O
SCHOOLWalledLake
Property Description
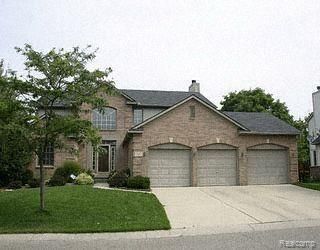
Colonial home with 3 Car Garage, Multi-Tier Custom Deck, Partial Wooded Back Yard, 2 Story Foyer, Hardwood Floor In Kit, Nook, Fr & More. Kit Features Nat Maple Cabinets W/Island, Soaring Cathedral Ceilings In Master & Library. Nice Open Flowing Floor Plan
Property Features
Property Type: Residential - Single Family
Basement: Yes
Basement: Partially Finished
Cooling: Ceiling Fans, Central Air
Garage: 3
Heating: Forced Air, Natural Gas
Home Style: Colonial
Lot Size: 114 X 140
Stories: 2.0
Taxes: $6,301
Year Built: 1999
Amenities
Lighting
Feature Descriptions
Appliances: Dishwasher, Disposal, Microwave
Days on Site: 3
Exterior: Brick, Wood Siding
Fireplace: Family Room, Wood Burning
HOA Fee: 603/ Annually
Lot Dimensions: 114 X 140
Parcel#: 2211153007
Parking: Three Car Garage, Attached, Direct Access, Electricityin Garage, Garage Door Opener
Parking Notes: Three Car Garage, Attached, Direct Access, Electri
Patio/Porch: Deck
Sewer: Public Sewer
Summer Tax: 6175
Utilities: Cable Available
Water: Public
Winter Tax: 126
Room Sizes
Bath Full: 8 X 5
Bedroom: 14 X 10
Breakfast Nook Room: 7 X 7
Dining Room: 13 X 10
Family Room: 16 X 14
Kitchen: 19 X 13
Laundry: 5 X 8
Library: 12 X 13
Living Room: 12 X 13
Primary Bedroom: 17 X 13
Local Schools
School District: WalledLake
Listed By / Shown By
Listed By
Agency Name: D & H Property Management, Inc
Agency Phone: 2488889133
Shown By
Agency Title: Griffith Realty
Agency Phone: 810-227-1016

Estimate Your Payment
Estimated Payment
$ 1,783.70 per month $1,112.78 Principal & Interest $525.08 Property Tax $145.83 Homeowner's Insurance
43002 Brookstone Drive | MLS# 20261069054
This single family home located at 43002 Brookstone Drive, Novi, Mi 48377 is currently listed for sale with an asking price of $500,000. This property was built in 1999 and has 4 bedrooms and 2 full and 1 partial baths with 2987 sq. ft. Brookstone Drive is located in the V I S T A H I L L S C O N D O subdivision within the WalledLake school district. Search V I S T A H I L L S C O N D O real estate on www.griffithrealty.com today.