
BEDS4
BATHS2 full 1 partial
SQUARE FEET2,752
MLS#20261070259
STATUSActive
PROPERTY TYPEResidential - Single Family
SUBDIVISIONC A R P A T H I A N O R T H
SCHOOLWarrenCon
Property Description
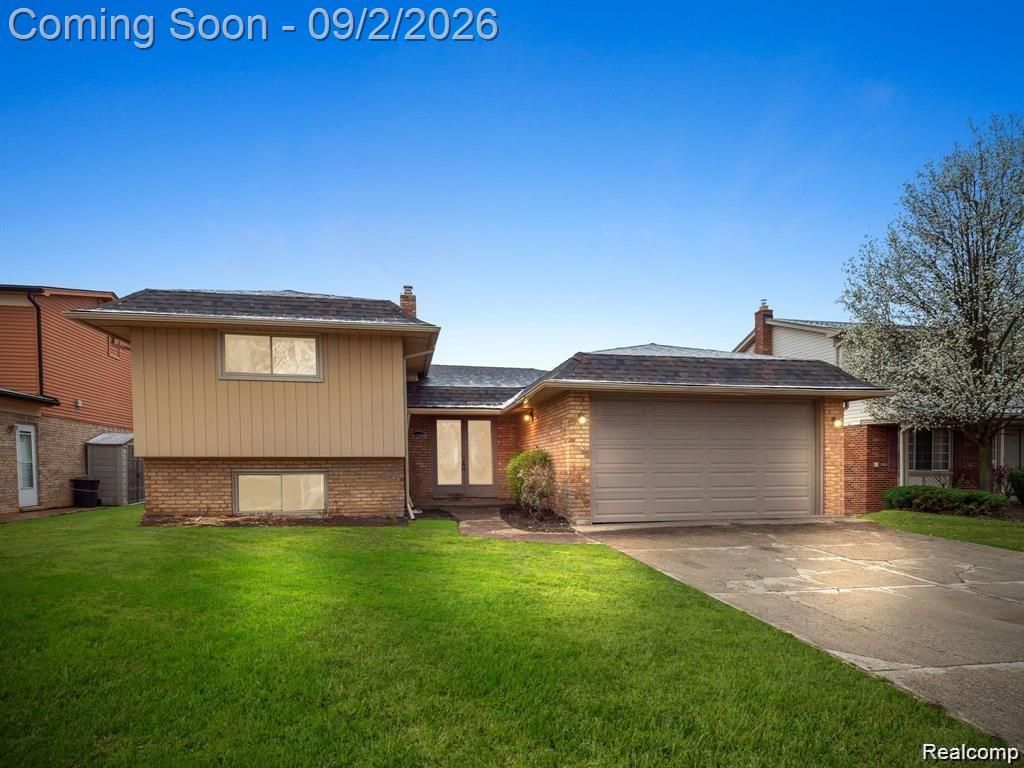
Welcome home to this meticulously maintained split-level residence in the desirable neighborhood of Sterling Heights! This stunning home boasts a plethora of updates and modern touches, making it the perfect blend of style and comfort.Step inside to discover brand new vinyl and granite kitchen countertops, along with fresh cabinets, creating a contemporary and inviting space for cooking and entertaining. Natural light floods the home through an abundance of windows, enhancing the warm and welcoming ambiance.Recent upgrades include a new roof and water heater, as well as newly furnished bedrooms and bathrooms, ensuring modern convenience and comfort for the whole family. The spacious family room features a cozy fieldstone fireplace, perfect for those chilly evenings.With four bedrooms, three bathrooms, and a great floor plan designed for easy living, this home has everything you need and more. The two-car garage provides ample space for car enthusiasts, while the beautiful patio and separate laundry room add to the home's appeal.Don't miss out on this exceptional opportunity! Contact me today to schedule a viewing and make this your dream home in Sterling Heights.
Property Features
Property Type: Residential - Single Family
Basement: Finished, Full
Basement: Yes
Garage: 2 car attached
Heating: Forced Air, Natural Gas
Home Style: Split Level
Lot Size: 0.17 Acres
Taxes: $7,372
Year Built: 1974
Feature Descriptions
Days on Site: 3
Exterior: Aluminum Siding, Brick
Lot Dimensions: 60.00 x 120.00
Parcel#: 1020152015
Parking: Two Car Garage, Attached
Parking Notes: Two Car Garage, Attached
Sewer: Public Sewer
Summer Tax: 7255
Water: Public
Winter Tax: 117
Room Sizes
Bedroom: 11 X 9
Family Room: 14 X 23
Living Room: 12 X 14
Bath Full: 10 X 5
Bath Lav: 5 X 5
Dining Room: 12 X 14
Kitchen: 10 X 18
Local Schools
School District: WarrenCon
Listed By / Shown By
Listed By
Agency Name: Amin Realty
Agency Phone: 8332646832
Shown By
Agency Title: Griffith Realty
Agency Phone: 810-227-1016

Estimate Your Payment
Estimated Payment
$ 1,532.87 per month $812.11 Principal & Interest $614.33 Property Tax $106.43 Homeowner's Insurance
4288 Lin Drive | MLS# 20261070259
This single family home located at 4288 Lin Drive, Sterling Heights, Mi 48310 is currently listed for sale with an asking price of $364,900. This property was built in 1974 and has 4 bedrooms and 2 full and 1 partial baths with 2752 sq. ft. Lin Drive is located in the C A R P A T H I A N O R T H subdivision within the WarrenCon school district. Search C A R P A T H I A N O R T H real estate on www.griffithrealty.com today.