
BEDS3
BATHS3 full
SQUARE FEET3,032
MLS#20261066278
STATUSActive
PROPERTY TYPEResidential - Single Family
SUBDIVISIONL O S T L A K E W O O D S S U B
SCHOOLAlcona
Property Description
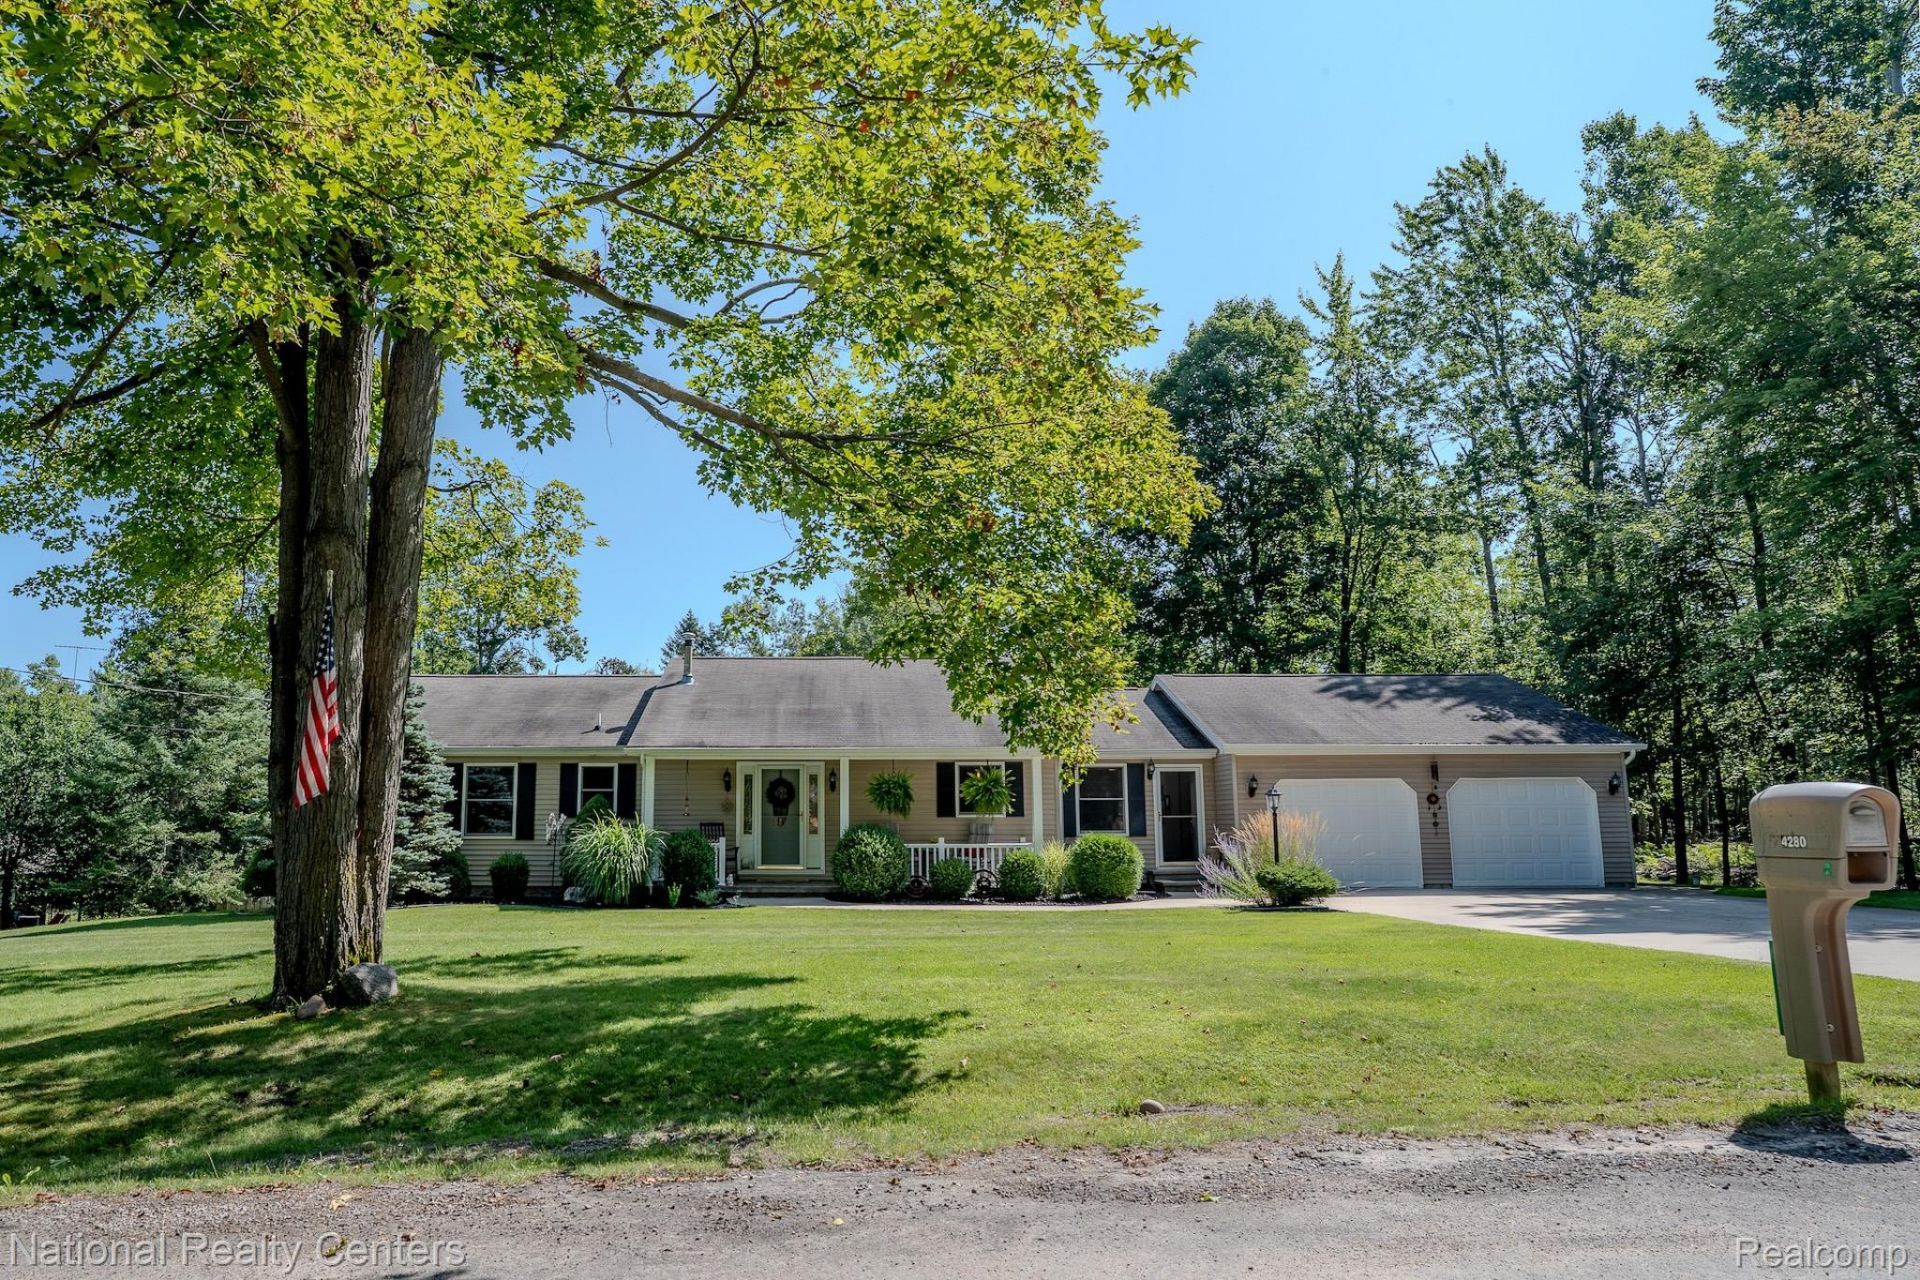
Open and inviting maintenance free ranch home with quality finishes throughout. The combo kitchen and dining area boasts glass front lighted cherry cabinetry, Corian countertops, and newer stainless appliances including a wine cooler. The living room door wall provides direct access to the stamped concrete deck. A power awning provides shade when desired. Multi-split AC keeps the home comfortable in the summer. Power outages are no problem with the whole house Generac generator.The beautifully finished walk out basement doubles the living space, and in addition to the rec room offers a bedroom, 3rd full bath, exercise room, and plenty of storage. The in floor radiant heat keeps the space cozy year-round. Walk out to the lower stamped concrete patio. The oversized (780 sq. ft.) garage provides plenty of room, workbenches/storage cabinets, and a utility sink. The garage is fully insulated and has 2 additional access doors. There is also a separate shed for lawn/garden equipment. Lawn maintenance is a breeze with inground irrigation.The two levels of the home are wheelchair friendly, just add a ramp to access entry level, or directly through walk out-doors of the basement level.Lost Lake Woods is a member owned association. One membership to transfer upon sale, subject to Board approval. Move in and enjoy! BATVAI
Property Features
Property Type: Residential - Single Family
Basement: Bath Stubbed, Daylight, Finished, Walk Out Access
Basement: Yes
Cooling: Ceiling Fans, Heat Pump, Wall Units
Garage: 2.5 car attached
Heating: Baseboard, Hot Water, Natural Gas, Radiant
Home Style: Ranch
Lot Size: 0.41 Acres
Stories: 1.0
Taxes: $1,757
Year Built: 2003
Amenities
Entrance Foyer
Programmable Thermostat
Awnings
Lighting
Feature Descriptions
Accessibility: AccessibleBedroom, AccessibleCentralLivingArea, AccessibleFullBath, AccessibleHallways, Visitable
Appliances: Bar Fridge, Dishwasher, Dryer, Free Standing Electric Range, Free Standing Refrigerator, Microwave, Stainless Steel Appliances, Washer
Body of Water: Badger
Community Features: Clubhouse, Fitness Center, Golf, Tennis Courts
Days on Site: 17
Exterior: Vinyl Siding
HOA Fee: 220/ Monthly
Laundry: Laundry Room
Lot Dimensions: 150x120
Other Structures: Sheds
Parcel#: 01342002303500
Parking: Twoand Half Car Garage, Attached, Electricityin Garage, Garage Faces Front, Garage Door Opener, Oversized, Side Entrance
Parking Notes: Twoand Half Car Garage, Attached, Electricityin Ga
Patio/Porch: Covered, Deck, Patio, Porch
Security: Gated Community
Sewer: Septic Tank
Summer Tax: 1155
Water: Well
Water Features: Beach Access, Lake Privileges
Winter Tax: 602
Room Sizes
Living Room: 19 X 14
Dining Room: 14 X 12
Kitchen: 15 X 12
Mud Room: 12 X 6
Library: 9 X 9
Primary Bedroom: 15 X 14
Bedroom: 14 X 13
Primary Bathroom: 9 X 7
Bath Full: 10 X 7
Bonus Room: 45 X 15
Laundry: 11 X 8
Local Schools
School District: Alcona
Listed By / Shown By
Listed By
Agency Name: National Realty Centers, Inc
Agency Phone: 2487241234
Shown By
Agency Title: Griffith Realty
Agency Phone: 810-227-1016

Estimate Your Payment
Estimated Payment
$ 1,022.14 per month $774.25 Principal & Interest $146.42 Property Tax $101.47 Homeowner's Insurance
4280 N Weasel Trail | MLS# 20261066278
This single family home located at 4280 N Weasel Trail , Alcona Township, Mi 48742 is currently listed for sale with an asking price of $347,890. This property was built in 2003 and has 3 bedrooms and 3 full baths with 3032 sq. ft. N Weasel Trail is located in the L O S T L A K E W O O D S S U B subdivision within the Alcona school district. Search L O S T L A K E W O O D S S U B real estate on www.griffithrealty.com today.