
BEDS2
BATHS2 full
SQUARE FEET1,032
MLS#20261070101
STATUSActive
PROPERTY TYPEResidential - Single Family
SUBDIVISIONA S S R S 8 F E N T O N
SCHOOLFenton
Property Description
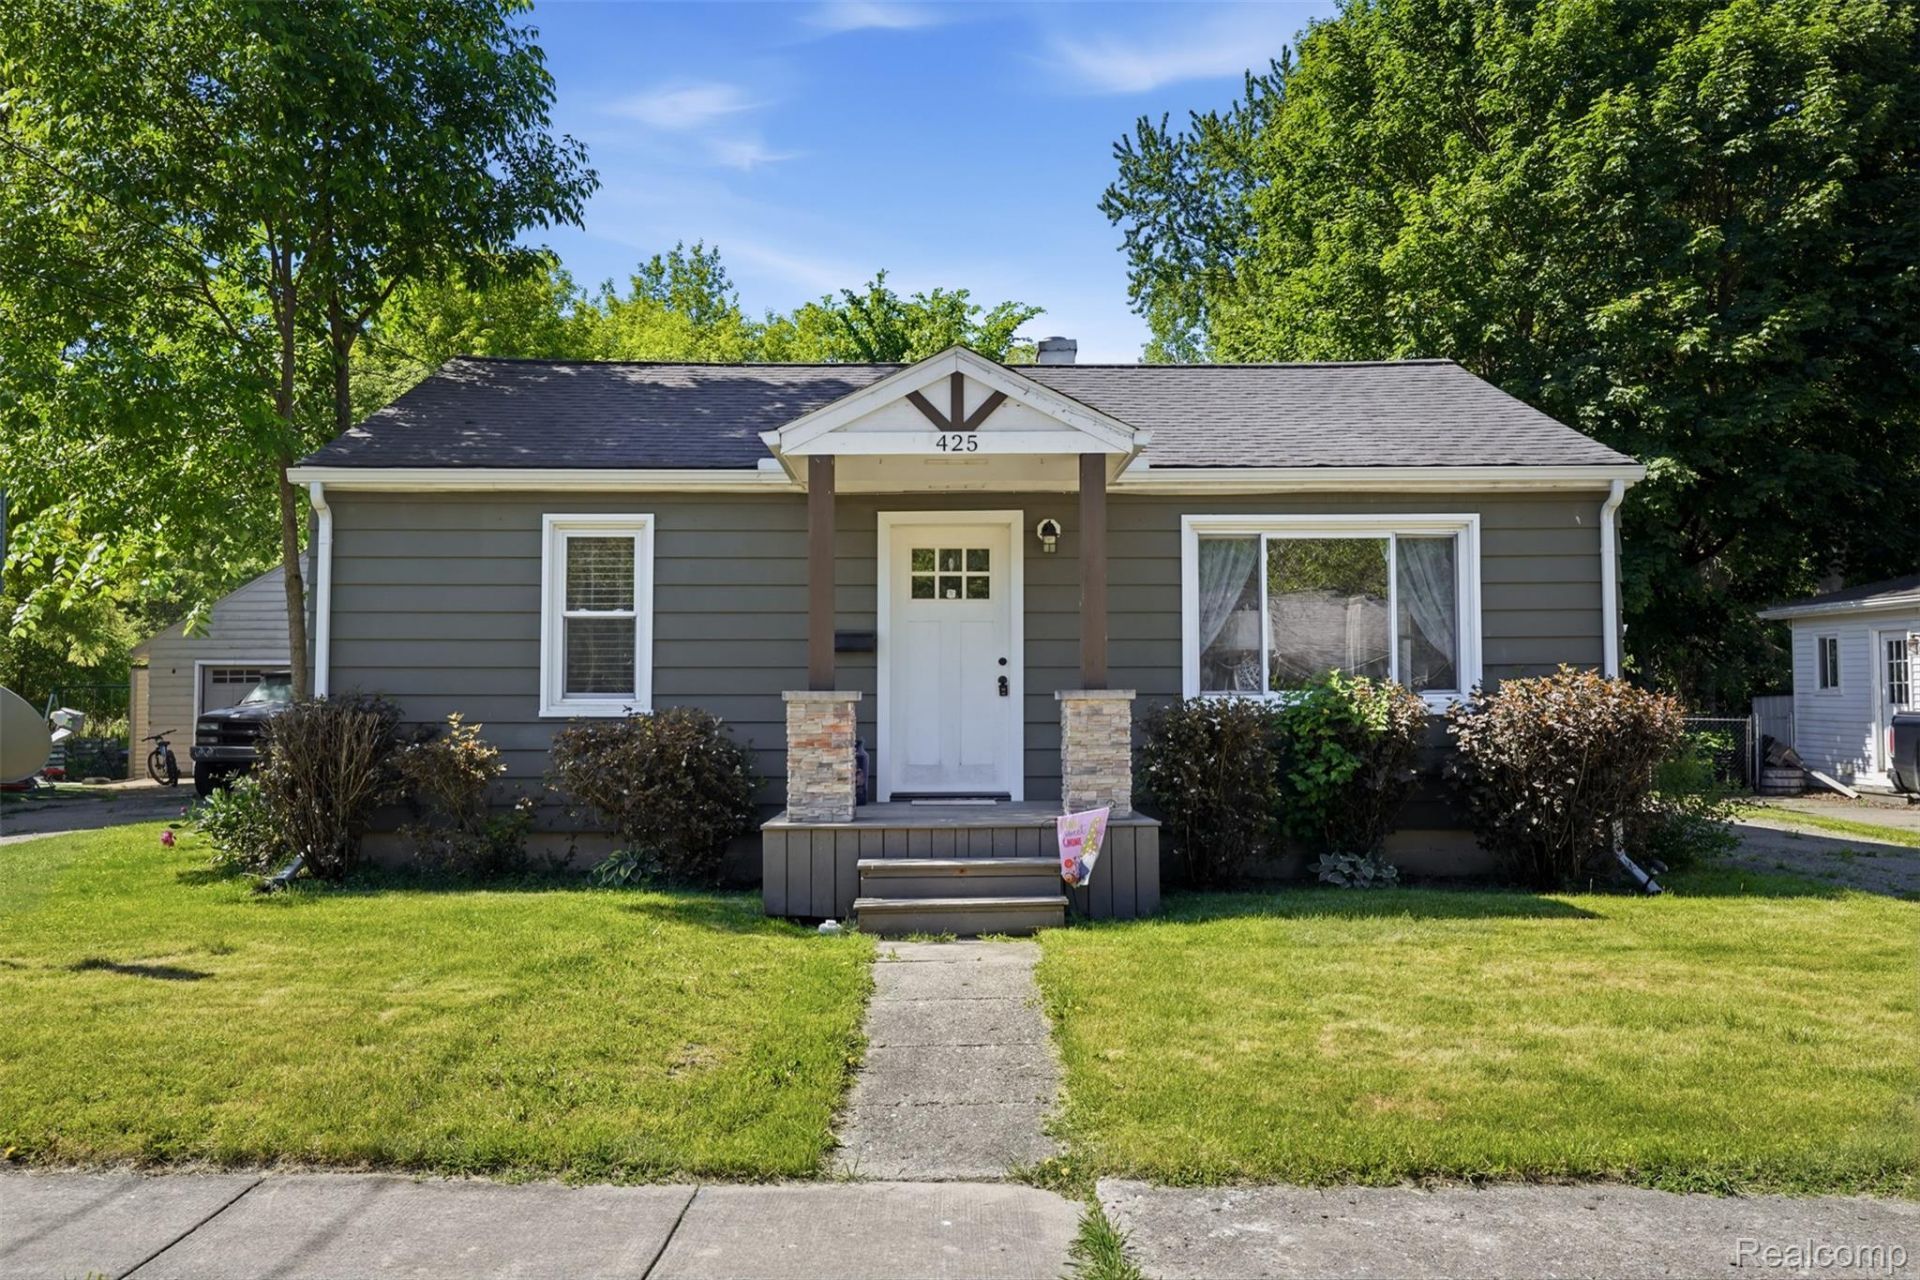
Welcome to this charming ranch home, ideally situated on a quiet dead-end street just minutes from downtown Fenton! Step inside to find a spacious living room that flows effortlessly into the dining area and kitchen, featuring stainless steel appliances, generous counter space, and abundant cabinetry for storage. The original primary bedroom has been thoughtfully converted into a functional laundry and mudroom with an attached ensuite bathroom. Two bedrooms and a full bathroom complete the main level. Enjoy summers on the back deck overlooking the private, fully fenced backyard, perfect for relaxing or entertaining. A one-car garage provides added convenience and storage. Don't miss this opportunity to make this beautiful home your own! Seller offering $3,500 credit at closing to go towards a new garage roof!
Property Features
Property Type: Residential - Single Family
Cooling: Ceiling Fans
Fenced: Yes
Garage: 1
Heating: Baseboard, Natural Gas
Home Style: Ranch
Lot Size: 0.17 Acres
Roof Type: Asphalt
Stories: 1.0
Taxes: $3,950
Year Built: 1958
Feature Descriptions
Appliances: Dishwasher, Dryer, Free Standing Gas Range, Free Standing Refrigerator, Microwave, Washer
Days on Site: 2
Exterior: Aluminum Siding
Fencing: Back Yard, Fenced
Lot Dimensions: 60x123
Parcel#: 5335531164
Parking: One Car Garage, Detached, Driveway
Parking Notes: One Car Garage, Detached, Driveway
Patio/Porch: Deck
Pets Allowed: Yes
Sewer: Public Sewer
Summer Tax: 2702
Water: Public
Winter Tax: 1248
Room Sizes
Living Room: 17 X 11
Dining Room: 7 X 12
Kitchen: 10 X 8
Laundry: 9 X 12
Bath Full: 9 X 5
Bedroom: 9 X 11
Local Schools
School District: Fenton
Listed By / Shown By
Listed By
Agency Name: KW Realty Livingston
Agency Phone: 8102275500
Shown By
Agency Title: Griffith Realty
Agency Phone: 810-227-1016

Estimate Your Payment
Estimated Payment
$ 1,008.82 per month $600.90 Principal & Interest $329.17 Property Tax $78.75 Homeowner's Insurance
425 W Caroline Street | MLS# 20261070101
This single family home located at 425 W Caroline Street , Fenton, Mi 48430 is currently listed for sale with an asking price of $270,000. This property was built in 1958 and has 2 bedrooms and 2 full baths with 1032 sq. ft. W Caroline Street is located in the A S S R S 8 F E N T O N subdivision within the Fenton school district. Search A S S R S 8 F E N T O N real estate on www.griffithrealty.com today.