
BEDS2
BATHS2 full
SQUARE FEET1,105
MLS#20261048667
STATUSAccepting Backup Offers
PROPERTY TYPEResidential - Single Family
SUBDIVISIONMorgan Park
SCHOOLBrighton
Property Description
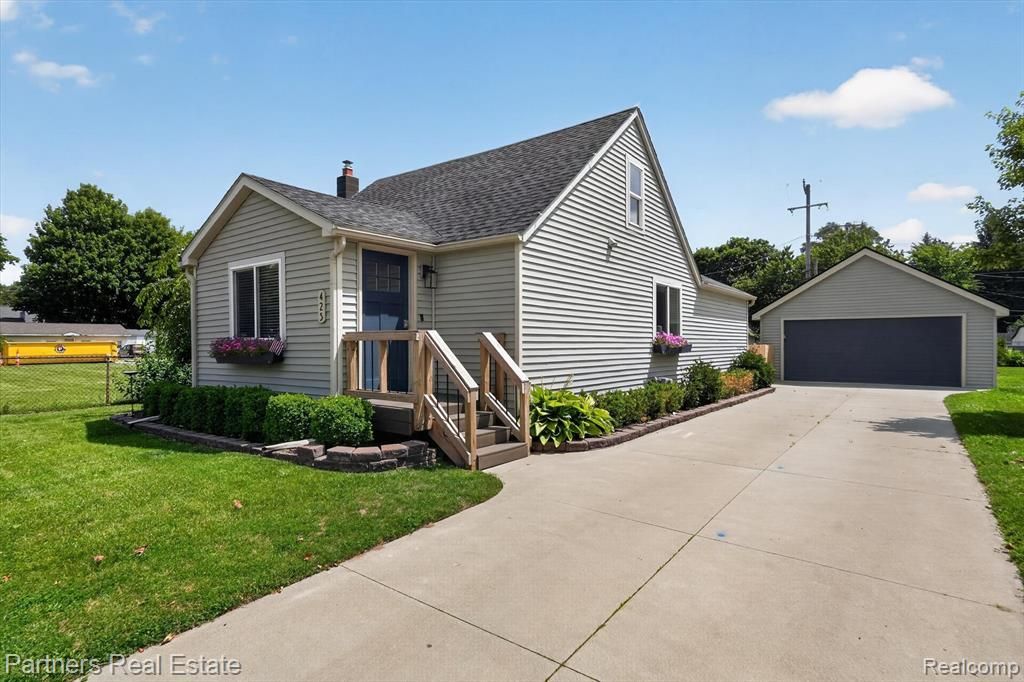
Cute, darling, adorable and move in ready. One of a kind bungalow with walking distance to downtown and Schools. This 2 bedroom with a loft offers a clean lifestyle to enjoy from the moment you move in. Updated finishes that give a contemporary feel with warm accents. Primary bedroom has its own bath, room for that queen size bed and 2nd bedroom with windows giving the morning sun entrance to this spacious bedroom. Full main bath with ease of finishes your guest will be impressed with. Sitting room off the back of the house looks out to the rear deck and fenced yard. Loft area upstairs for that "getaway" to enjoy a private space. Open floor plan that allows generous room gathering area. Laundry in basement. 2 car detached garage. Previous listing notes stripped to the studs in 2018. That just move in and enjoy home you are waiting for.
Property Features
Property Type: Residential - Single Family
Basement: Partially Finished
Cooling: Central Air
Fenced: Yes
Fuel Type: Natural Gas
Garage: 2
Heating: Forced Air
Home Style: Bungalow
Lot Size: 0.15 Acres
Year Built: 1943
Amenities
Fenced
Appliances
Dishwasher
Free-Standing Gas Range
Free-Standing Refrigerator
Stainless Steel Appliance(s)
Washer
Feature Descriptions
Architecture: Bungalow
Days on Site: 16
Exterior: Vinyl
Fireplace Location: Family Room
Foundation: Crawl, Basement
Frontage Feet: 50
Garage/Parking: Electricity, Door Opener, Detached
Interior: High Spd Internet Avail, Water Softener (owned)
Lot Dimensions: 0.15 Acre(s)
Lower Level Finished Sqft: 200
Parking Notes: Electricity, Door Opener, Detached
Road Frontage: Paved
Site: Level
Summer Tax: $4021.0000
Water Heater: Natural Gas
Winter Tax: $546.0000
Local Schools
School District: Brighton
Listed By / Shown By
Listed By
Agency Name: Partners Real Estate Professionals PC
Agency Phone: (810) 220-7653
Shown By
Agency Title: Griffith Realty
Agency Phone: 810-227-1016

Estimate Your Payment
Estimated Payment
$ 843.27 per month $745.56 Principal & Interest $0.00 Property Tax (data not provided by mls) $97.71 Homeowner's Insurance
425 S 7th Street | MLS# 20261048667
This single family home located at 425 S 7th Street, Brighton, MI 48116 is currently listed for sale with an asking price of $335,000. This property was built in 1943 and has 2 bedrooms and 2 full baths with 1105 sq. ft. S 7th Street is located in the Morgan Park subdivision within the Brighton school district. Search Morgan Park real estate on www.griffithrealty.com today.