
BEDS3
BATHS2 full 1 partial
SQUARE FEET1,628
MLS#20261067057
STATUSActive
PROPERTY TYPEResidential - Single Family
SUBDIVISIONA S C O T P A R K S U B
SCHOOLMountClemens
Property Description
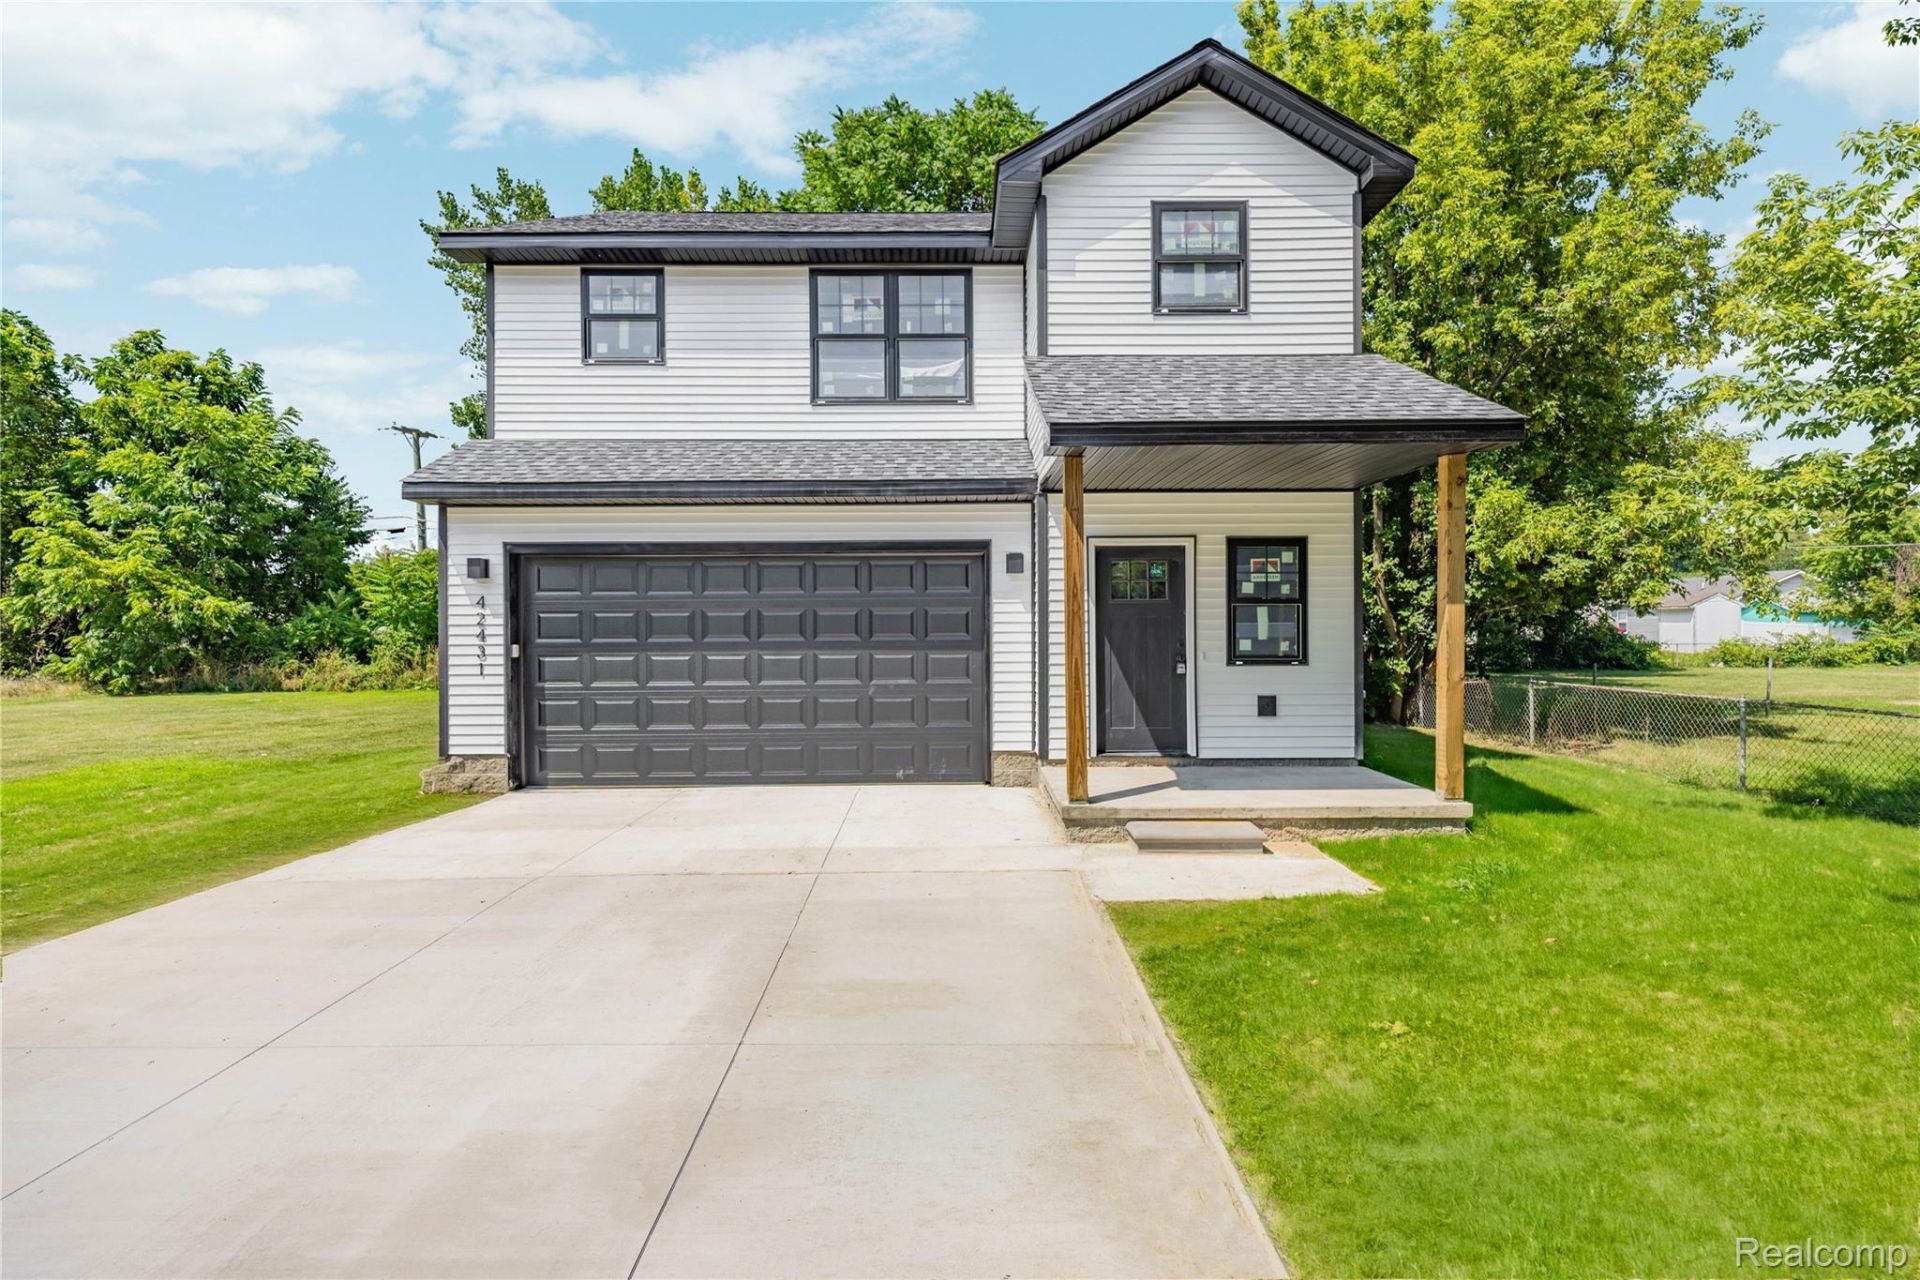
Brand-new construction with the clean, modern design buyers are looking for. This 3-bedroom, 2.5-bath home offers an open, light-filled main level designed for both everyday living and entertaining. The kitchen takes center stage with white shaker cabinetry, Calacatta-style stone countertops, modern black accents and a complete appliance package. Upstairs, the spacious primary suite features a walk-in closet and private bath, while two additional bedrooms and conveniently located upper-level laundry keep everyday life easy. A cohesive white-and-black design carries throughout the home with modern finishes, tiled baths, luxury vinyl flooring and an attached 2-car garage. Kitchen appliances, washer and dryer are all included. Conveniently located near Gratiot and I-94 with easy access to Selfridge, shopping, dining and vibrant downtown Mount Clemens. New construction in the final stages of completion-come experience it in person.
Property Features
Property Type: Residential - Single Family
Cooling: Central Air
Garage: 2 car attached
Heating: Forced Air, Natural Gas
Home Style: Colonial
Lot Size: 0.15 Acres
Roof Type: Asphalt
Stories: 2.0
Taxes: $693
Year Built: 2026
Feature Descriptions
Appliances: Disposal, Energy Star Qualified Dryer, Energy Star Qualified Dishwasher, Energy Star Qualified Refrigerator, Energy Star Qualified Washer, Free Standing Gas Range, Microwave, Stainless Steel Appliances, Washer Dryer Stacked
Days on Site: 13
Exterior: Vinyl Siding
Laundry: Gas Dryer Hookup, Laundry Room, Washer Hookup
Lot Dimensions: 50X130
Parcel#: 1112327022
Parking: Two Car Garage, Attached
Parking Notes: Two Car Garage, Attached
Patio/Porch: Covered, Porch
Sewer: Public Sewer
Summer Tax: 521
Utilities: Underground Utilities
Water: Public
Winter Tax: 172
Room Sizes
Primary Bedroom: 11 X 13
Bedroom: 13 X 11
Laundry: 10 X 6
Bath Full: 6 X 13
Primary Bathroom: 14 X 6
Kitchen: 9 X 14
Dining Room: 9 X 14
Living Room: 11 X 14
Bath Lav: 7 X 4
Local Schools
School District: MountClemens
Listed By / Shown By
Listed By
Agency Name: Woodward Square Realty, LLC
Agency Phone: 2483019444
Shown By
Agency Title: Griffith Realty
Agency Phone: 810-227-1016

Estimate Your Payment
Estimated Payment
$ 875.60 per month $723.09 Principal & Interest $57.75 Property Tax $94.76 Homeowner's Insurance
42431 N Walnut Street | MLS# 20261067057
This single family home located at 42431 N Walnut Street , Clinton Township, Mi 48036 is currently listed for sale with an asking price of $324,900. This property was built in 2026 and has 3 bedrooms and 2 full and 1 partial baths with 1628 sq. ft. N Walnut Street is located in the A S C O T P A R K S U B subdivision within the MountClemens school district. Search A S C O T P A R K S U B real estate on www.griffithrealty.com today.