
BEDS4
BATHS2 full 1 partial
SQUARE FEET2,009
MLS#20261067191
STATUSActive
PROPERTY TYPEResidential - Single Family
SUBDIVISIONS A D D L E B R O O K F A R M S
SCHOOLLinden
Property Description
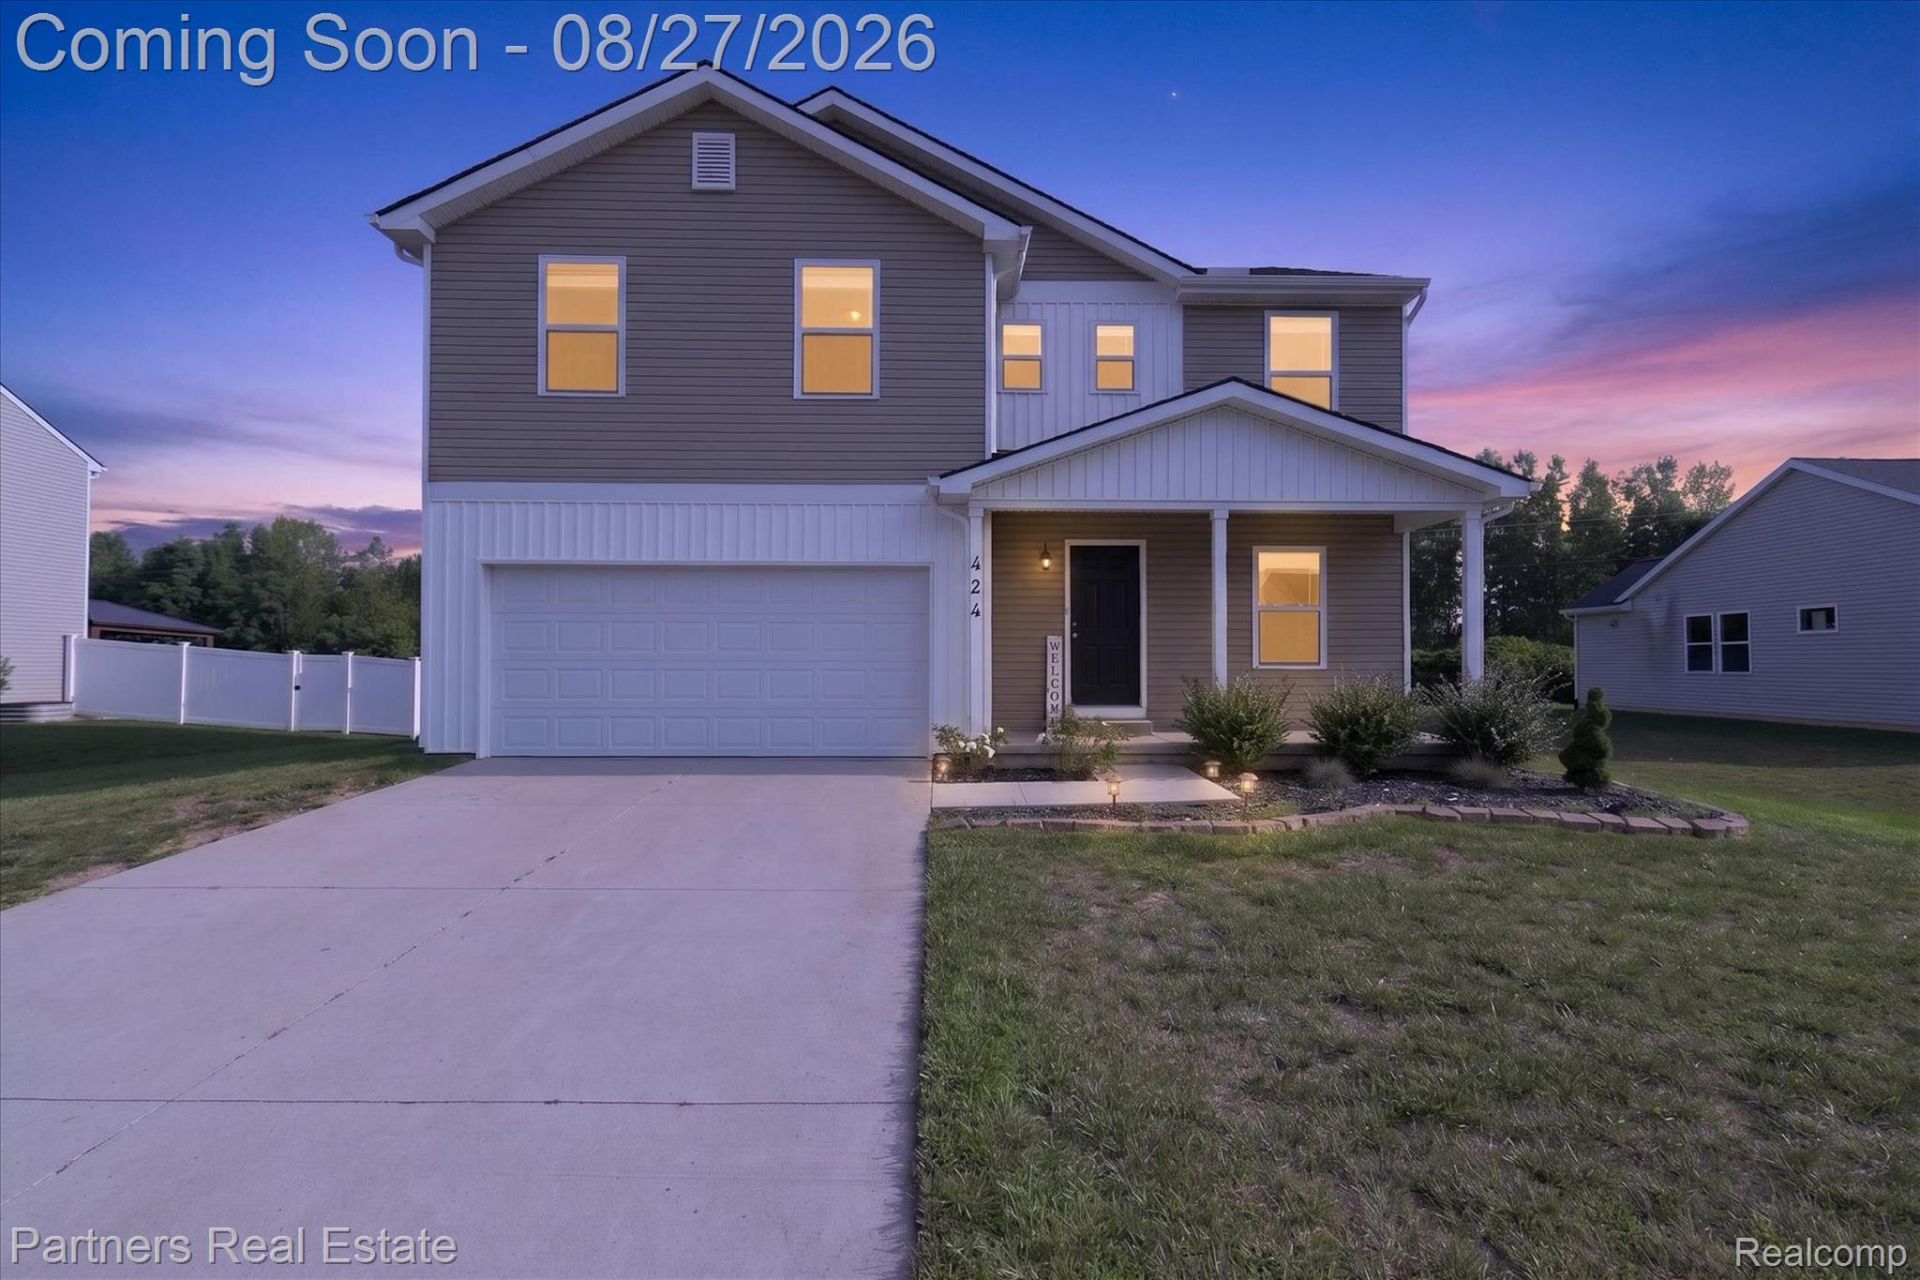
Welcome to this super cute 2020-built two-story home, ideally located less than a mile from downtown Linden! One of the standout features is the 3.25% Assumable VA Loan, offering a very attractive financing opportunity for a qualified buyer. With 4 beds, 2.5 baths, and 2,009 square feet of thoughtfully designed living space, it offers modern comfort with an unbeatable location. The first floor office/homeschool/formal dining room offers flexibility to be whatever you need it to be. The beautiful kitchen has granite countertops, SS appliances, a walk-in pantry and is open to the dining and living rooms.The dining room has a door leading to the back deck which has a new railing. The first floor half bath is perfectly situated for your guests. All four beds, two full baths and the laundry room are on the second floor. The primary bedroom suite has a large bathroom with dual sink vanity, tub/shower combo, plenty of storage and a walk in closet with natural light. Three guest bedrooms have easy access to the full bath which has a tub/shower combo. The second floor laundry room saves you from carrying laundry baskets up and down the stairs. The unfinished basement has an egress window and presents valuable potential for future expansion, recreation space, or additional storage. Enjoy the convenience of a 2-car attached garage. All appliances, a whole house generator, swingset and two TV's are included for a seamless move-in experience. The whole-house generator provides added peace of mind and dependable backup power. Premium lot with no houses behind you. Fences are allowed. Adorable downtown Linden is 3/4 of a mile down the street so you can walk to the millpond, shops, and restaurants. Lake Ponemah is a public all sports lake and the marina is a 3 minute drive. Silver Lake Park with a public beach is a 5 minute drive. Silver Lake Road Trail is a 10' wide asphalt trail allowing bikers, joggers and walkers to safely move around the city and will connect Linden to Fenton.
Property Features
Property Type: Residential - Single Family
Basement: Daylight, Unfinished
Basement: Yes
Cooling: Central Air
Garage: 2 car attached
Heating: Forced Air, Natural Gas
Home Style: Traditional
Lot Size: 0.28 Acres
Roof Type: Asphalt
Stories: 2.0
Taxes: $7,543
Year Built: 2020
Amenities
Programmable Thermostat
Lighting
Feature Descriptions
Appliances: Dishwasher, Disposal, Dryer, Free Standing Electric Range, Free Standing Refrigerator, Microwave, Stainless Steel Appliances, Washer
Days on Site: 12
Exterior: Vinyl Siding
Fencing: Fencing Allowed
HOA Fee: 100/ Annually
Laundry: Laundry Room
Lot Dimensions: 78 x 140 x 45 x 46 x 140
Parcel#: 6121651032
Parking: Two Car Garage, Attached, Direct Access, Driveway, Garage Faces Front, Garage Door Opener
Parking Notes: Two Car Garage, Attached, Direct Access, Driveway,
Patio/Porch: Covered, Deck, Porch
Pets Allowed: Yes
Sewer: Public Sewer
Summer Tax: 4834
Utilities: Underground Utilities
Water: Public
Window: EgressWindows
Winter Tax: 2709
Room Sizes
Fle X Room: 10 X 10
Bath Lav: 5 X 5
Kitchen: 11 X 13
Dining Room: 12 X 10
Living Room: 14 X 13
Primary Bedroom: 15 X 18
Primary Bathroom: 8 X 7
Bedroom: 10 X 12
Bath Full: 10 X 5
Laundry: 6 X 8
Local Schools
School District: Linden
Listed By / Shown By
Listed By
Agency Name: Partners Real Estate Professionals PC
Agency Phone: 8102207653
Shown By
Agency Title: Griffith Realty
Agency Phone: 810-227-1016

Estimate Your Payment
Estimated Payment
$ 1,534.54 per month $800.98 Principal & Interest $628.58 Property Tax $104.97 Homeowner's Insurance
424 Saddlebrook Drive | MLS# 20261067191
This single family home located at 424 Saddlebrook Drive, Linden, Mi 48451 is currently listed for sale with an asking price of $359,900. This property was built in 2020 and has 4 bedrooms and 2 full and 1 partial baths with 2009 sq. ft. Saddlebrook Drive is located in the S A D D L E B R O O K F A R M S subdivision within the Linden school district. Search S A D D L E B R O O K F A R M S real estate on www.griffithrealty.com today.