
BEDS4
BATHS2 full 1 partial
SQUARE FEET3,321
MLS#20261053696
STATUSActive
PROPERTY TYPEResidential - Single Family
SUBDIVISIONBrookside Sub
SCHOOLUtica
Property Description
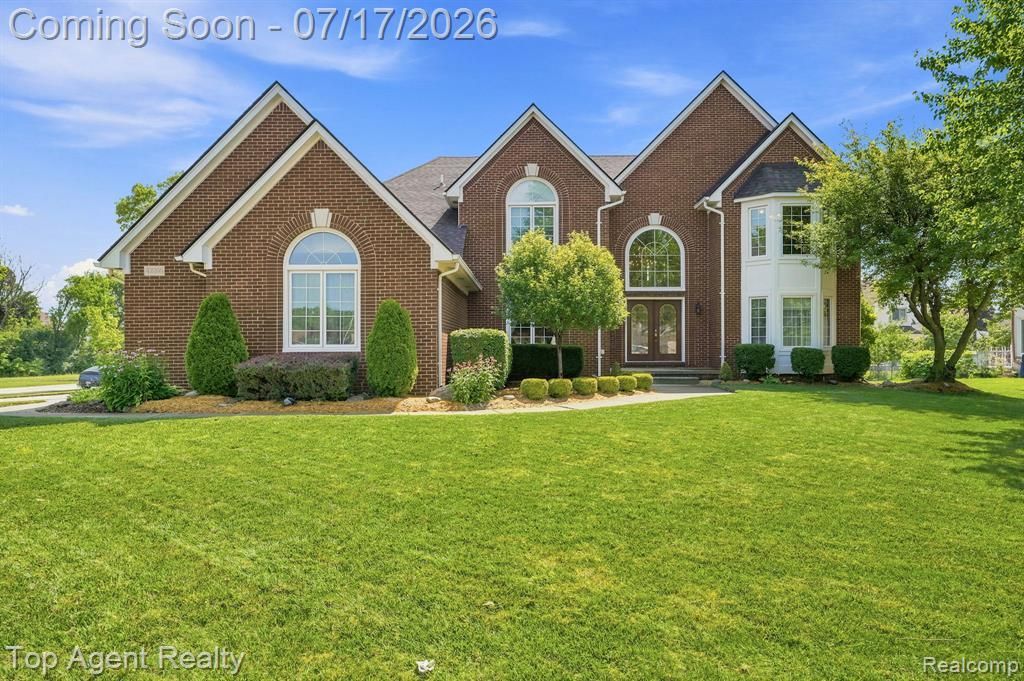
Welcome to this beautifully maintained 4-bedroom, 2.5-bath home situated on a premium corner lot in one of Sterling Heights' most desirable neighborhoods! Offering over 3,300 sq. ft. of living space, this exceptional property boasts scenic pond views instead of neighboring homes, creating a peaceful and private setting. The spacious floor plan is perfect for both everyday living and entertaining, featuring generous living areas and a cozy fireplace. The primary suite includes a beautifully updated en-suite bathroom, renovated in 2023, providing a modern and luxurious retreat. Step outside onto the expansive back deck, which overlooks a tranquil green belt and pond, offering the perfect place to relax, entertain, bike or enjoy nature. Complete with an attached garage and located near shopping, dining, parks, and within the highly acclaimed Utica Community Schools, this is an outstanding opportunity to own a home in a truly exceptional location.
Property Features
Property Type: Residential - Single Family
Basement: Unfinished
Cooling: Central Air
Fuel Type: Natural Gas
Garage: 3 car attached
Heating: Forced Air
Home Style: Colonial
Lot Size: 0.33 Acres
Year Built: 1995
Appliances
Dishwasher
Double Oven
Dryer
Free-Standing Refrigerator
Microwave
Washer
Feature Descriptions
Architecture: Colonial
Days on Site: 5
Exterior: Brick
Fireplace Location: Living Room
Foundation: Basement
Frontage Feet: 100
Garage/Parking: Attached
Lot Dimensions: 0.33 Acre(s)
Parking Notes: Attached
Road Frontage: Paved
Summer Tax: $544.0000
Water Heater: Natural Gas
Winter Tax: $5943.0000
Local Schools
School District: Utica
Listed By / Shown By
Listed By
Agency Name: Top Agent Realty
Agency Phone: (248) 277-4226
Shown By
Agency Title: Griffith Realty
Agency Phone: 810-227-1016

Estimate Your Payment
Estimated Payment
$ 1,711.47 per month $1,513.16 Principal & Interest $0.00 Property Tax (data not provided by mls) $198.30 Homeowner's Insurance
42316 Locklin Drive | MLS# 20261053696
This single family home located at 42316 Locklin Drive, Sterling Heights, MI 48314 is currently listed for sale with an asking price of $679,900. This property was built in 1995 and has 4 bedrooms and 2 full and 1 partial baths with 3321 sq. ft. Locklin Drive is located in the Brookside Sub subdivision within the Utica school district. Search Brookside Sub real estate on www.griffithrealty.com today.