
BEDS4
BATHS3 full
SQUARE FEET2,805
MLS#20261050156
STATUSActive
PROPERTY TYPEResidential - Single Family
SUBDIVISIONJudson Bradways Bloomfield Village 5
SCHOOLBirmingham
Property Description
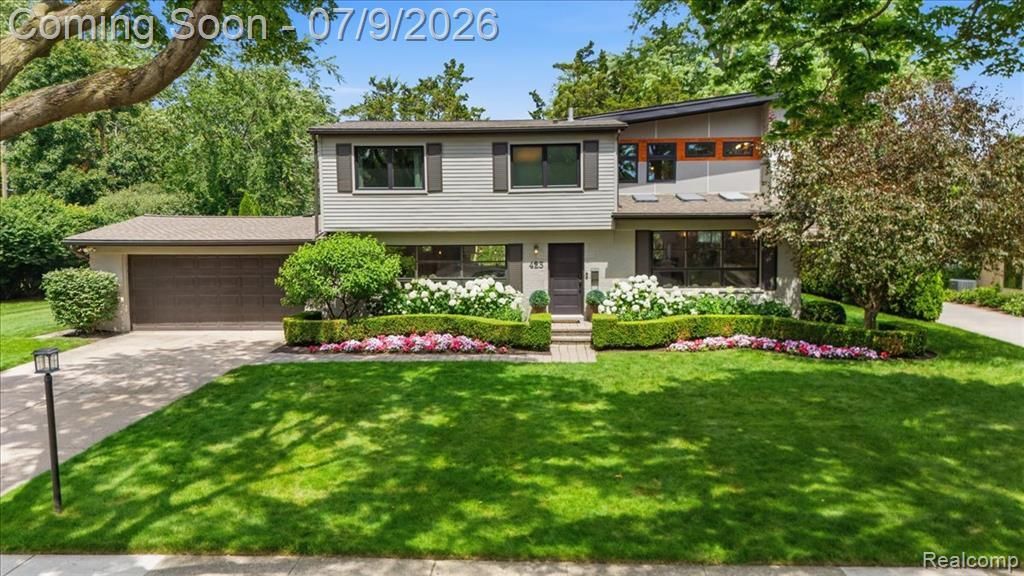
Turn-key Bloomfield Hills contemporary colonial with immediate possession! Remodeled by Lynch Custom Homes, this masterpiece features coveted Birmingham Schools with lower Bloomfield taxes. Sited on a gorgeous, professionally landscaped lot with perennial gardens and an in-ground sprinkler system. An oversized walnut front door opens to a spectacular open-concept main level with rich hardwoods and recessed lighting. The beautiful living room hosts a brick hearth fireplace, wood-beamed ceiling, and walls of windows, flowing seamlessly into the family where doorwalls open directly to a sprawling open backyard deck. The custom chef's kitchen is a total showstopper, boasting marble counters, a striking marble waterfall island, farmhouse-style sink, and high-end stainless appliances with a new refrigerator (’26) and updated cooktop/oven/dishwasher (’20). Uniquely designed for maximum versatility, the main level also features a 4th bedroom with a direct doorwall to the deck and an adjacent full bath, equally perfect as a family room/den/home office. Upstairs, a glass staircase leads to a loft sitting area overlooking the main level. The luxurious primary suite offers a private balcony overlooking the tree-lined yard, massive walk-in closet, and an opulent en-suite bath. Two additional nice-sized bedrooms, a beautiful hall bath, and a laundry room with a farmhouse-style sink complete the upper level. Luxury abounds with custom heated floors installed in all of the home’s bathrooms. The finished lower level expands your entertaining space with a sleek wet bar. Enjoy ultimate peace of mind with extensive capital updates: new roof (’23), furnace (’21), A/C (’22), and hot water heater (’25). Complete with an attached 2-car garage with direct home access and an ultra-private, tree-lined backyard deck, this home truly has it all. Exceptional homes of this caliber do not last long- schedule your tour today!
Property Features
Property Type: Residential - Single Family
Basement: Finished
Cooling: Ceiling Fan(s), Central Air
Fuel Type: Natural Gas
Garage: 2 car attached
Heating: Forced Air
Home Style: Colonial
Lot Size: 0.28 Acres
Year Built: 1958
Amenities
Lighting
Appliances
Vented Exhaust Fan
Built-In Gas Oven
Dishwasher
Disposal
Free-Standing Refrigerator
Gas Cooktop
Microwave
Stainless Steel Appliance(s)
Washer
Feature Descriptions
Architecture: Colonial
Days on Site: 18
Exterior: Brick
Fireplace Location: Living Room
Foundation: Basement
Frontage Feet: 94
Garage/Parking: Side Entrance, Direct Access, Electricity, Door Opener, Attached, Driveway, Garage Faces Front
Interior: Entrance Foyer, Humidifier, Programmable Thermostat, Wet Bar
Lot Dimensions: 0.28 Acre(s)
Lower Level Finished Sqft: 700
Parking Notes: Side Entrance, Direct Access, Electricity, Door Opene
Road Frontage: Paved, Pub. Sidewalk
Site: Sprinkler(s)
Summer Tax: $5601.0000
Water Heater: Natural Gas
Winter Tax: $4481.0000
Room Sizes
Bedroom: Level - First/Entry
Kitchen: Level - First/Entry
Family Room: Level - First/Entry
Living Room: Level - First/Entry
Bath - Full: Level - First/Entry
Bedroom: Level - Second
Bedroom: Level - Second
Bath - Full: Level - Second
Laundry Area/Room: Level - Second
Sitting Room: Level - Second
Bedroom - Primary: Level - Second
Bath - Primary: Level - Second
Game Room: Level - Basement
Dining Room: Level - First/Entry
Local Schools
School District: Birmingham
Listed By / Shown By
Listed By
Agency Name: EXP Realty Nagy Group
Agency Phone: (888) 501-7085
Shown By
Agency Title: Griffith Realty
Agency Phone: 810-227-1016

Estimate Your Payment
Estimated Payment
$ 2,328.44 per month $2,058.65 Principal & Interest $0.00 Property Tax (data not provided by mls) $269.79 Homeowner's Insurance
423 S Cranbrook Cross Road | MLS# 20261050156
This single family home located at 423 S Cranbrook Cross Road, Bloomfield Hills, MI 48301 is currently listed for sale with an asking price of $925,000. This property was built in 1958 and has 4 bedrooms and 3 full baths with 2805 sq. ft. S Cranbrook Cross Road is located in the Judson Bradways Bloomfield Village 5 subdivision within the Birmingham school district. Search Judson Bradways Bloomfield Village 5 real estate on www.griffithrealty.com today.