
BEDS3
BATHS2 full 1 partial
SQUARE FEET2,503
MLS#20261082368
STATUSPending
PROPERTY TYPEResidential - Single Family
SUBDIVISIONW I L S H I R E S U B
SCHOOLWarrenCon
Property Description
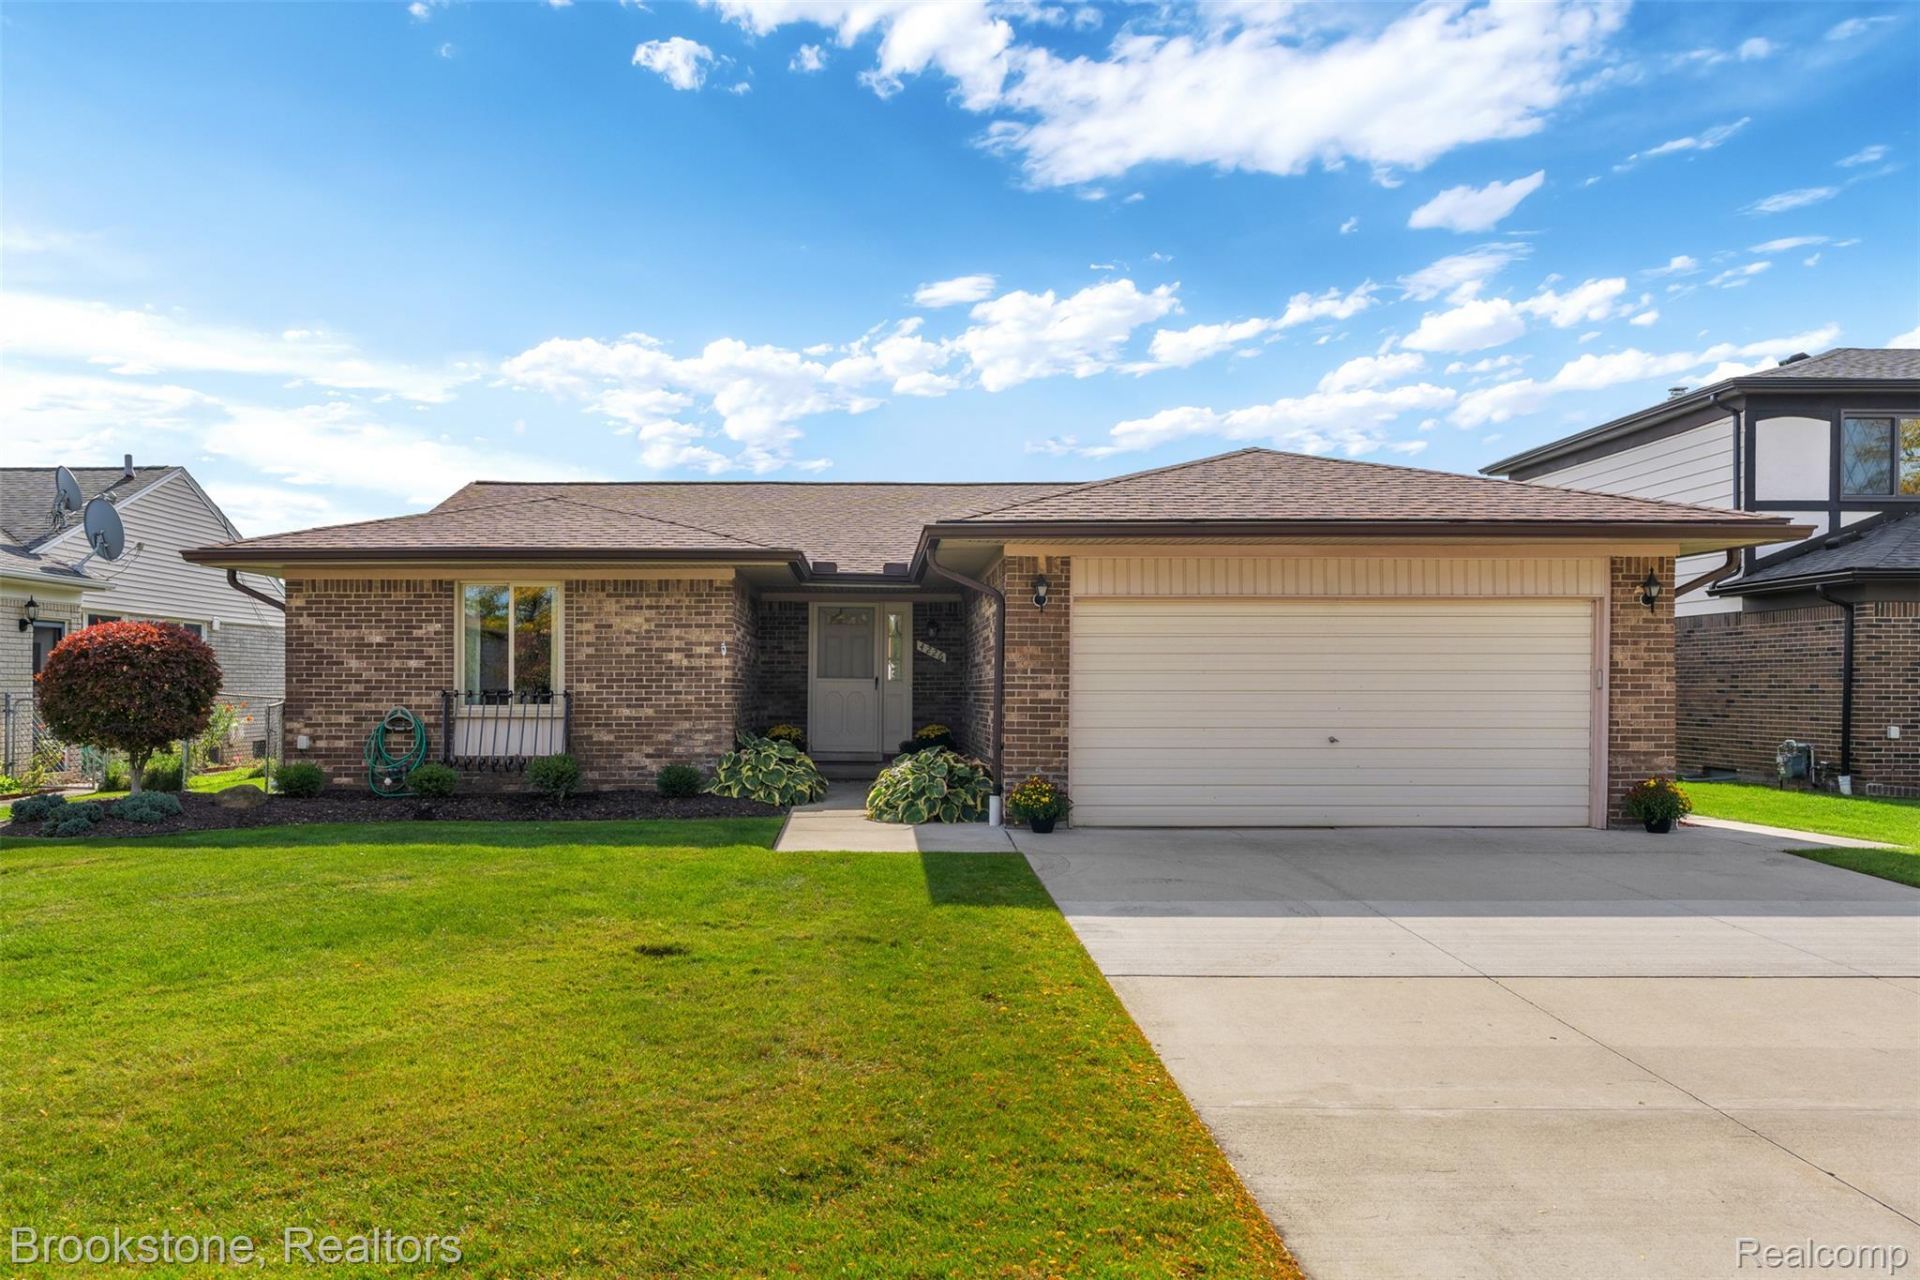
** Multiple Offers- DEADLINE due Sun 10/18 @6PM** Pride of ownership shines throughout this exceptionally maintained, all-brick ranch! Combining quality craftsmanship, generous living spaces, and timeless appeal, this home has been cared for inside and out.Step inside to a spacious living room featuring a wood-burning fireplace, a dedicated formal dining room, and a beautifully crafted kitchen complete with recently updated stainless steel appliances and a charming eat-in dining area. The floor plan offers a primary suite with a private en-suite bath, along with two additional generously sized bedrooms, a full bath, and abundant closet space throughout.The expansive finished basement offers endless possibilities! Featuring a wet bar, versatile recreation area, generous storage, a dedicated laundry room with Speed Queen washer and dryer, and a convenient workbench, this space is perfect for gatherings, hobbies, a game room, or simply relaxing.The exterior is impressive too! Beautiful landscaping enhances curb appeal, while a newer backyard patio provides an inviting setting for outdoor entertaining. An updated concrete driveway and Wallside windows with warranty add even more value and peace of mind.Major recent improvements include a new roof (2023), along with new vents, gutters, and insulation (2024) reflecting the exceptional care and attention this home has received over the years.Conveniently located with easy access to shopping, restaurants, everyday amenities, and major roadways, this home offers the perfect balance of comfort, quality, and convenience.Homes this meticulously maintained, with solid construction, generous living spaces, and significant recent improvements, are a special find! From the beautiful curb appeal to the thoughtfully cared-for interior, every detail reflects true pride of ownership. Don't miss your opportunity to make this exceptional Sterling Heights ranch your next home.
Property Features
Property Type: Residential - Single Family
Basement: Yes
Basement: Partially Finished
Cooling: Central Air
Garage: 2 car attached
Heating: Forced Air, Natural Gas
Home Style: Ranch
Lot Size: 0.17 Acres
Roof Type: Asphalt
Stories: 1.0
Taxes: $3,879
Year Built: 1979
Amenities
Entrance Foyer
Feature Descriptions
Appliances: Dishwasher, Disposal, Dryer, Free Standing Gas Range, Free Standing Refrigerator, Microwave, Stainless Steel Appliances, Washer
Days on Site: 13
Exterior: Brick
Fireplace: Living Room, Wood Burning
Laundry: Laundry Room
Lot Dimensions: 60x119x60x119
Parcel#: 1029107029
Parking: Two Car Garage, Attached, Electricityin Garage, Garage Faces Front, Garage Door Opener
Parking Notes: Two Car Garage, Attached, Electricityin Garage, Ga
Patio/Porch: Patio, Porch
Pets Allowed: Yes
Security: yes
Security: Security System Owned
Sewer: Public Sewer
Summer Tax: 3745
Utilities: Cable Available
Water: Public
Winter Tax: 134
Room Sizes
Living Room: 18 X 17
Dining Room: 11 X 10
Kitchen: 11 X 11
Breakfast Nook Room: 10 X 9
Bath Lav: 5 X 4
Primary Bedroom: 15 X 12
Primary Bathroom: 8 X 4
Bedroom: 12 X 10
Bath Full: 8 X 7
Fle X Room: 40 X 15
Laundry: 15 X 15
Local Schools
School District: WarrenCon
Listed By / Shown By
Listed By
Agency Name: Brookstone, Realtors LLC
Agency Phone: 2489630505
Shown By
Agency Title: Griffith Realty
Agency Phone: 810-227-1016

Estimate Your Payment
Estimated Payment
$ 1,191.70 per month $767.82 Principal & Interest $323.25 Property Tax $100.63 Homeowner's Insurance
4226 Jefferson Drive | MLS# 20261082368
This single family home located at 4226 Jefferson Drive, Sterling Heights, Mi 48310 is currently listed for sale with an asking price of $345,000. This property was built in 1979 and has 3 bedrooms and 2 full and 1 partial baths with 2503 sq. ft. Jefferson Drive is located in the W I L S H I R E S U B subdivision within the WarrenCon school district. Search W I L S H I R E S U B real estate on www.griffithrealty.com today.