
BEDS4
BATHS3 full 1 partial
SQUARE FEET3,248
MLS#20261085864
STATUSActive
PROPERTY TYPEResidential - Single Family
SUBDIVISIONW E X F O R D M E W S 5
SCHOOLWalledLake
Property Description
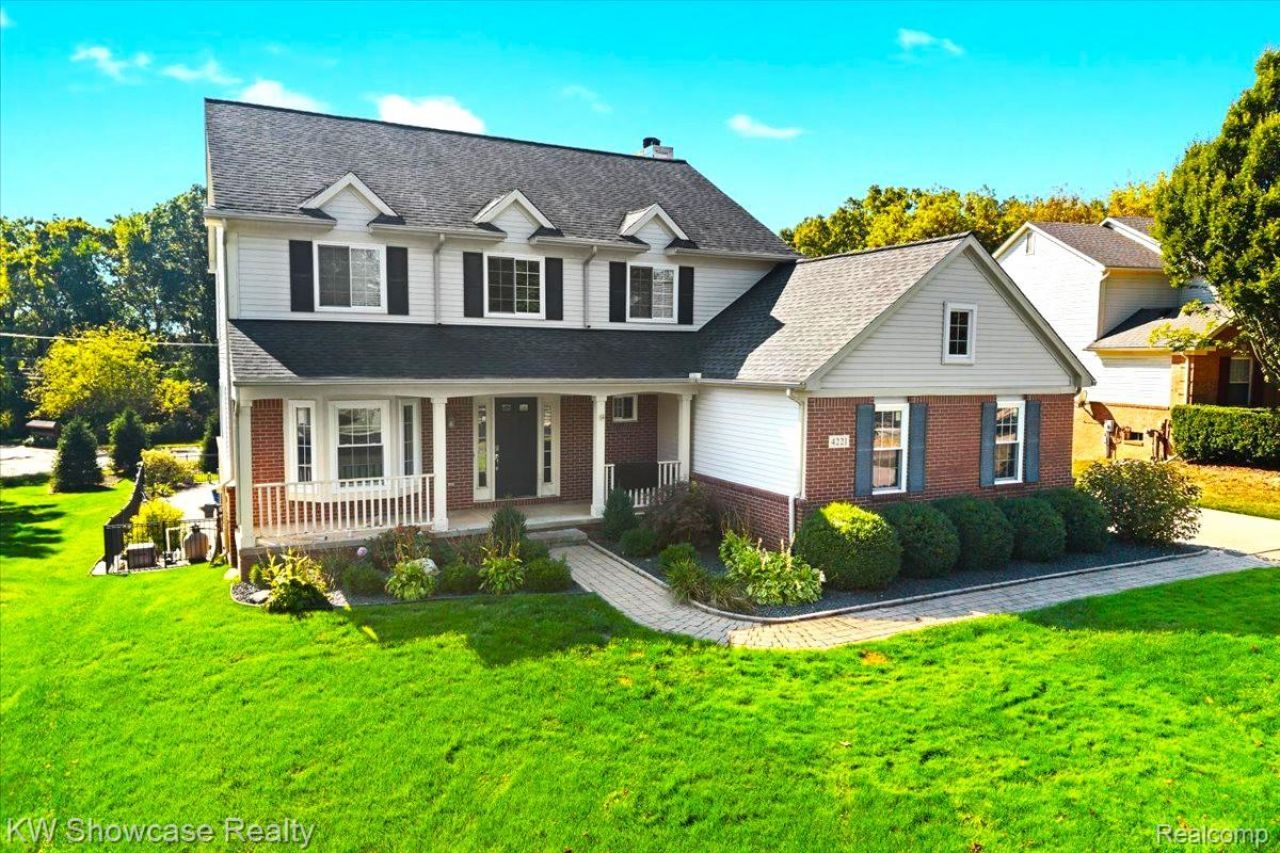
Welcome to this beautiful and spacious 4-bedroom, 3.5-bath Colonial in Wixom's desirable Wexford Mews subdivision! Nestled in a serene, private setting, this home offers an exceptional blend of comfort, style, and outdoor living. The impressive two-story foyer features hardwood floors and an open staircase with an upper-level overlook. Hardwood flooring continues throughout the main level, complemented by brand-new carpeting throughout the second floor and finished walkout basement (October 2026). A bay-windowed living room flows into the formal dining room, overlooking the beautiful backyard. The spacious kitchen features stainless steel appliances, a center island, and an adjoining breakfast nook with access to the large Trex deck. The inviting family room with fireplace opens to the kitchen, creating an ideal gathering space. A convenient first-floor laundry room completes the main level. Upstairs, the spacious primary suite features a cathedral ceiling, oversized walk-in closet, and updated en-suite bath, along with three additional generously sized bedrooms and a full bath. The finished walkout lower level offers even more living and entertaining space, including a large recreation room, office that could serve as a fifth bedroom, full bath, and storage room. Step outside to your own private backyard retreat featuring a gorgeous pool, hot tub, expansive paver patio, fire pit, koi pond with waterfall, beautiful landscaping, and stone walkways. A three-car garage adds convenience, along with an EV charger. Recent updates include new carpeting (October 2026), new hot tub headrests (2026), pool auto-vacuum (2026), pool liner (2025), and windows (2018). Ideally located just minutes from shopping, restaurants, parks, and lakes, and within the highly regarded Walled Lake Schools district. This move-in-ready home offers the space, privacy, and outdoor amenities to enjoy year-round!*Interior pics coming 10/23
Property Features
Property Type: Residential - Single Family
Basement: Yes
Basement: Finished, Walk Out Access
Cooling: Ceiling Fans, Central Air
Garage: 3
Heating: Forced Air, Natural Gas
Home Style: Colonial
Lot Size: 0.32 Acres
Stories: 2.0
Taxes: $5,263
Year Built: 1997
Feature Descriptions
Appliances: Dishwasher, Disposal, Free Standing Electric Range, Free Standing Refrigerator, Microwave, Stainless Steel Appliances
Days on Site: 1
Exterior: Brick, Vinyl Siding
Fireplace: Family Room
HOA Fee: 240/ Annually
Laundry: Laundry Room
Lot: Sprinklers
Lot Dimensions: 91.25X150.48
Parcel#: 1730103014
Parking: Three Car Garage, Attached
Parking Notes: Three Car Garage, Attached
Patio/Porch: Covered, Deck, Patio, Porch
Pool: In Ground
Sewer: Public Sewer
Summer Tax: 4967
Water: Public
Winter Tax: 296
Room Sizes
Living Room: 18 X 12
Dining Room: 15 X 11
Kitchen: 12 X 10
Breakfast Nook Room: 11 X 8
Family Room: 16 X 14
Bath Lav: 6 X 5
Laundry: 10 X 5
Primary Bedroom: 16 X 12
Primary Bathroom: 15 X 12
Bedroom: 12 X 10
Bath Full: 11 X 8
Great Room: 30 X 20
Fle X Room: 14 X 11
Local Schools
School District: WalledLake
Listed By / Shown By
Listed By
Agency Name: KW Showcase Realty
Agency Phone: 2483602900
Shown By
Agency Title: Griffith Realty
Agency Phone: 810-227-1016

Estimate Your Payment
Estimated Payment
$ 1,697.20 per month $1,112.78 Principal & Interest $438.58 Property Tax $145.83 Homeowner's Insurance
4221 Warrington Drive | MLS# 20261085864
This single family home located at 4221 Warrington Drive, Wixom, Mi 48393 is currently listed for sale with an asking price of $500,000. This property was built in 1997 and has 4 bedrooms and 3 full and 1 partial baths with 3248 sq. ft. Warrington Drive is located in the W E X F O R D M E W S 5 subdivision within the WalledLake school district. Search W E X F O R D M E W S 5 real estate on www.griffithrealty.com today.