
BEDS4
BATHS3 full 1 partial
SQUARE FEET2,618
MLS#20261070248
STATUSActive
PROPERTY TYPEResidential - Single Family
SUBDIVISIONH I D D E N C R E E K C O N D O
SCHOOLHowell
Property Description
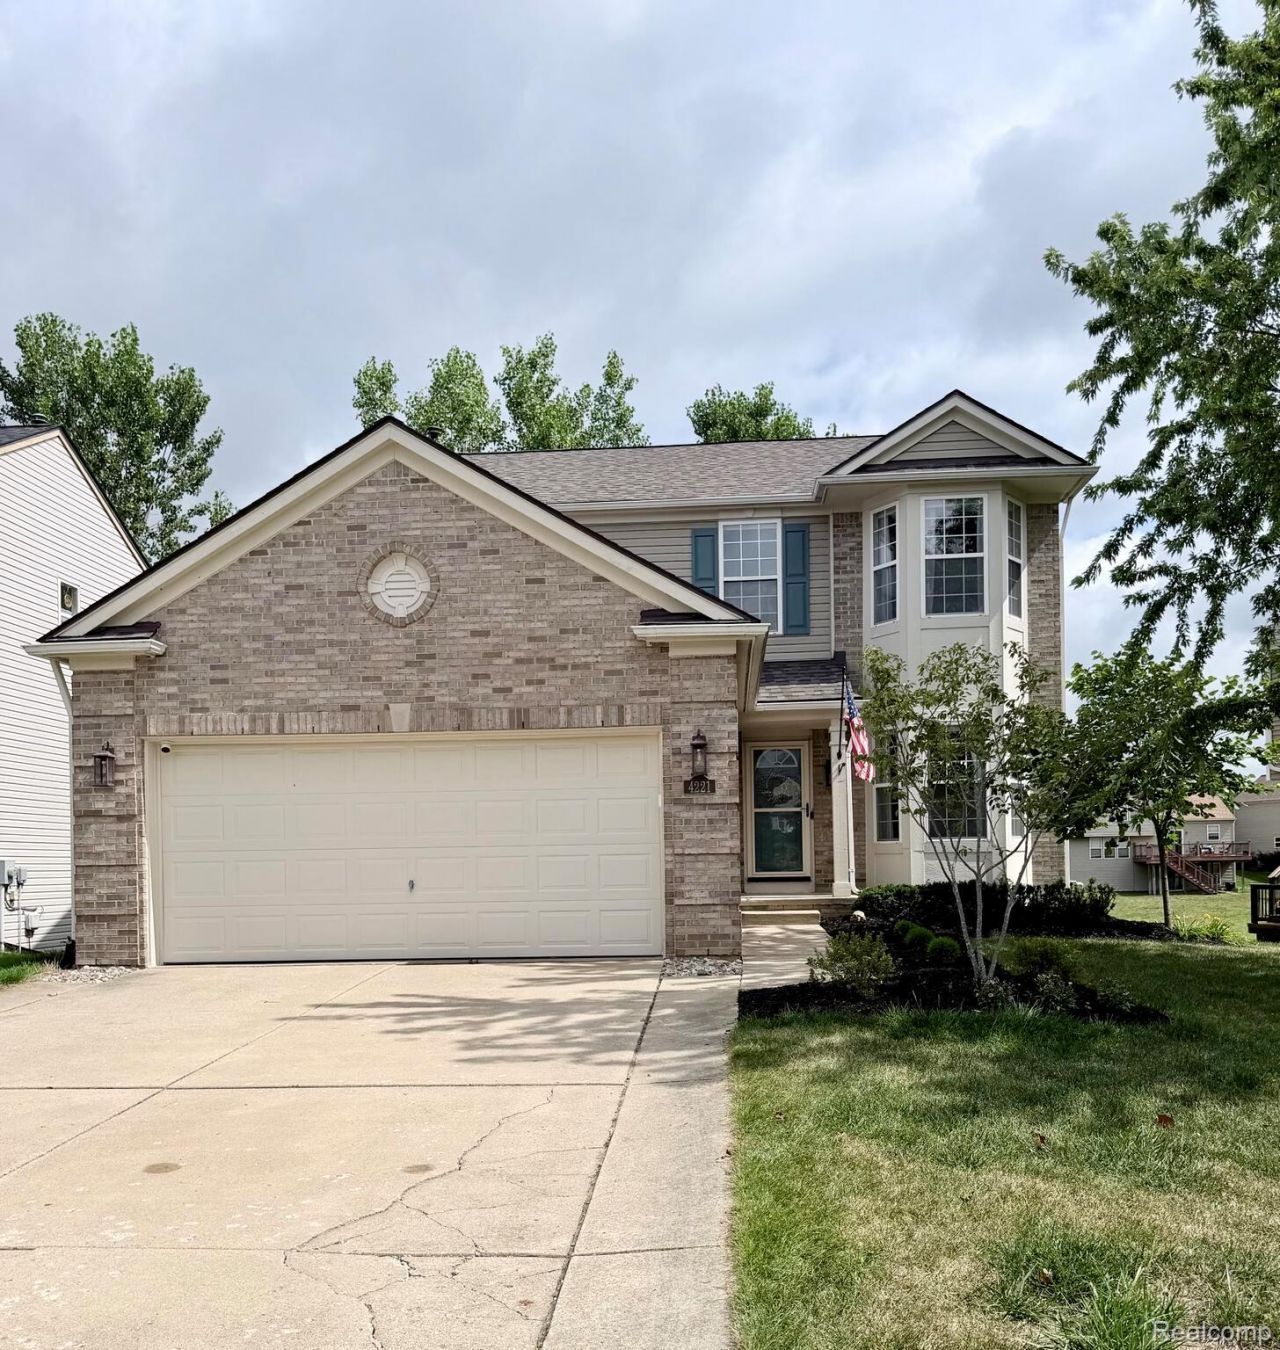
Welcome home to this beautifully updated 4-bedroom, 3.5-bath Howell home offering 1,808 sq. ft. of above-grade living space plus approximately 810 sq. ft. of finished lower-level space. Inside, you'll find an updated kitchen with quartz countertops, real hardwood flooring throughout, custom closets, and a functional layout with comfortable living and entertaining spaces.The walkout finished basement adds flexible additional space for a family room, recreation area, home office, workout space, or guests. Outside, enjoy a back patio, deck, and a private-feeling lot surrounded by mature trees. An oversized attached two-car garage provides additional parking and storage. Some photos have been virtually rendered.
Property Features
Property Type: Residential - Single Family
Basement: Yes
Basement: Finished
Cooling: Central Air
Garage: 2 car attached
Heating: Forced Air, Natural Gas
Home Style: Colonial
Lot Size: 0.15 Acres
Stories: 2.0
Taxes: $2,587
Year Built: 2004
Amenities
High Speed Internet
Jetted Tub
Other
Programmable Thermostat
Lighting
Feature Descriptions
Appliances: Built In Gas Oven, Dishwasher, Disposal, Dryer, Free Standing Refrigerator, Humidifier, Ice Maker, Microwave, Other, Vented Exhaust Fan, Washer
Exterior: Brick, Cedar, Vinyl Siding
HOA Fee: 90/ Monthly
Lot: Irregular Lot
Lot Dimensions: 56 x 47 x 114 x 114
Parcel#: 0728301080
Parking: Two Car Garage, Attached, Direct Access, Electricityin Garage, Garage Door Opener
Parking Notes: Two Car Garage, Attached, Direct Access, Electrici
Pets Allowed: No
Sewer: Public Sewer
Summer Tax: 1684
Water: Public
Winter Tax: 903
Room Sizes
Primary Bedroom: 13 X 15
Living Room: 14 X 13
Library: 12 X 10
Bedroom: 9 X 10
Breakfast Nook Room: 11 X 8
Kitchen: 11 X 11
Primary Bathroom: 9 X 8
Other: 15 X 28
Local Schools
School District: Howell
Listed By / Shown By
Listed By
Agency Name: Beycome Brokerage Realty LLC
Agency Phone: 8046565007
Shown By
Agency Title: Griffith Realty
Agency Phone: 810-227-1016

Estimate Your Payment
Estimated Payment
$ 1,285.41 per month $945.87 Principal & Interest $215.58 Property Tax $123.96 Homeowner's Insurance
4221 Sonata Drive | MLS# 20261070248
This single family home located at 4221 Sonata Drive, Oceola Township, Mi 48843 is currently listed for sale with an asking price of $425,000. This property was built in 2004 and has 4 bedrooms and 3 full and 1 partial baths with 2618 sq. ft. Sonata Drive is located in the H I D D E N C R E E K C O N D O subdivision within the Howell school district. Search H I D D E N C R E E K C O N D O real estate on www.griffithrealty.com today.